
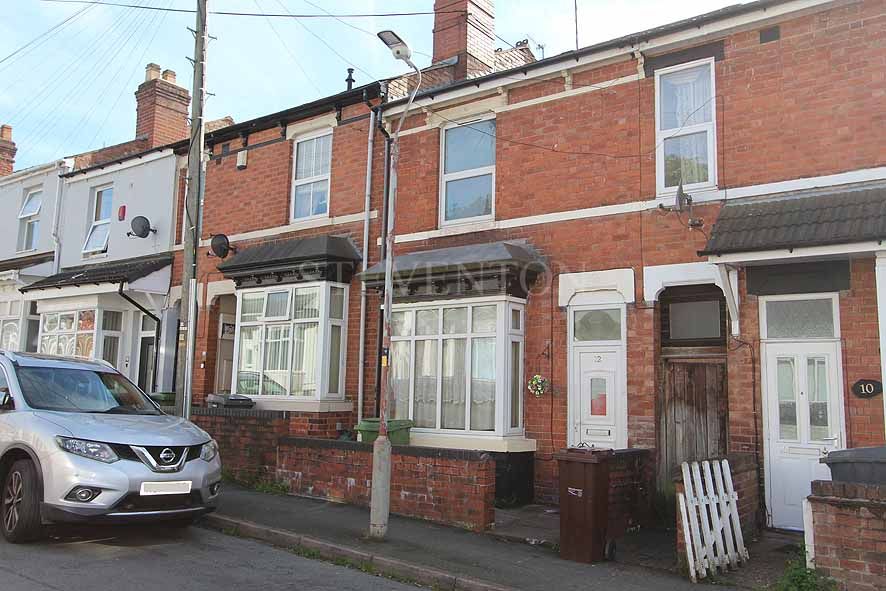
*NO UPWARD CHAIN* A traditional mid terrace property having been improved upon over the years, provides surprisingly spacious and versatile living accommodation, which is ideal for the first time buyer, investor or as a family home.
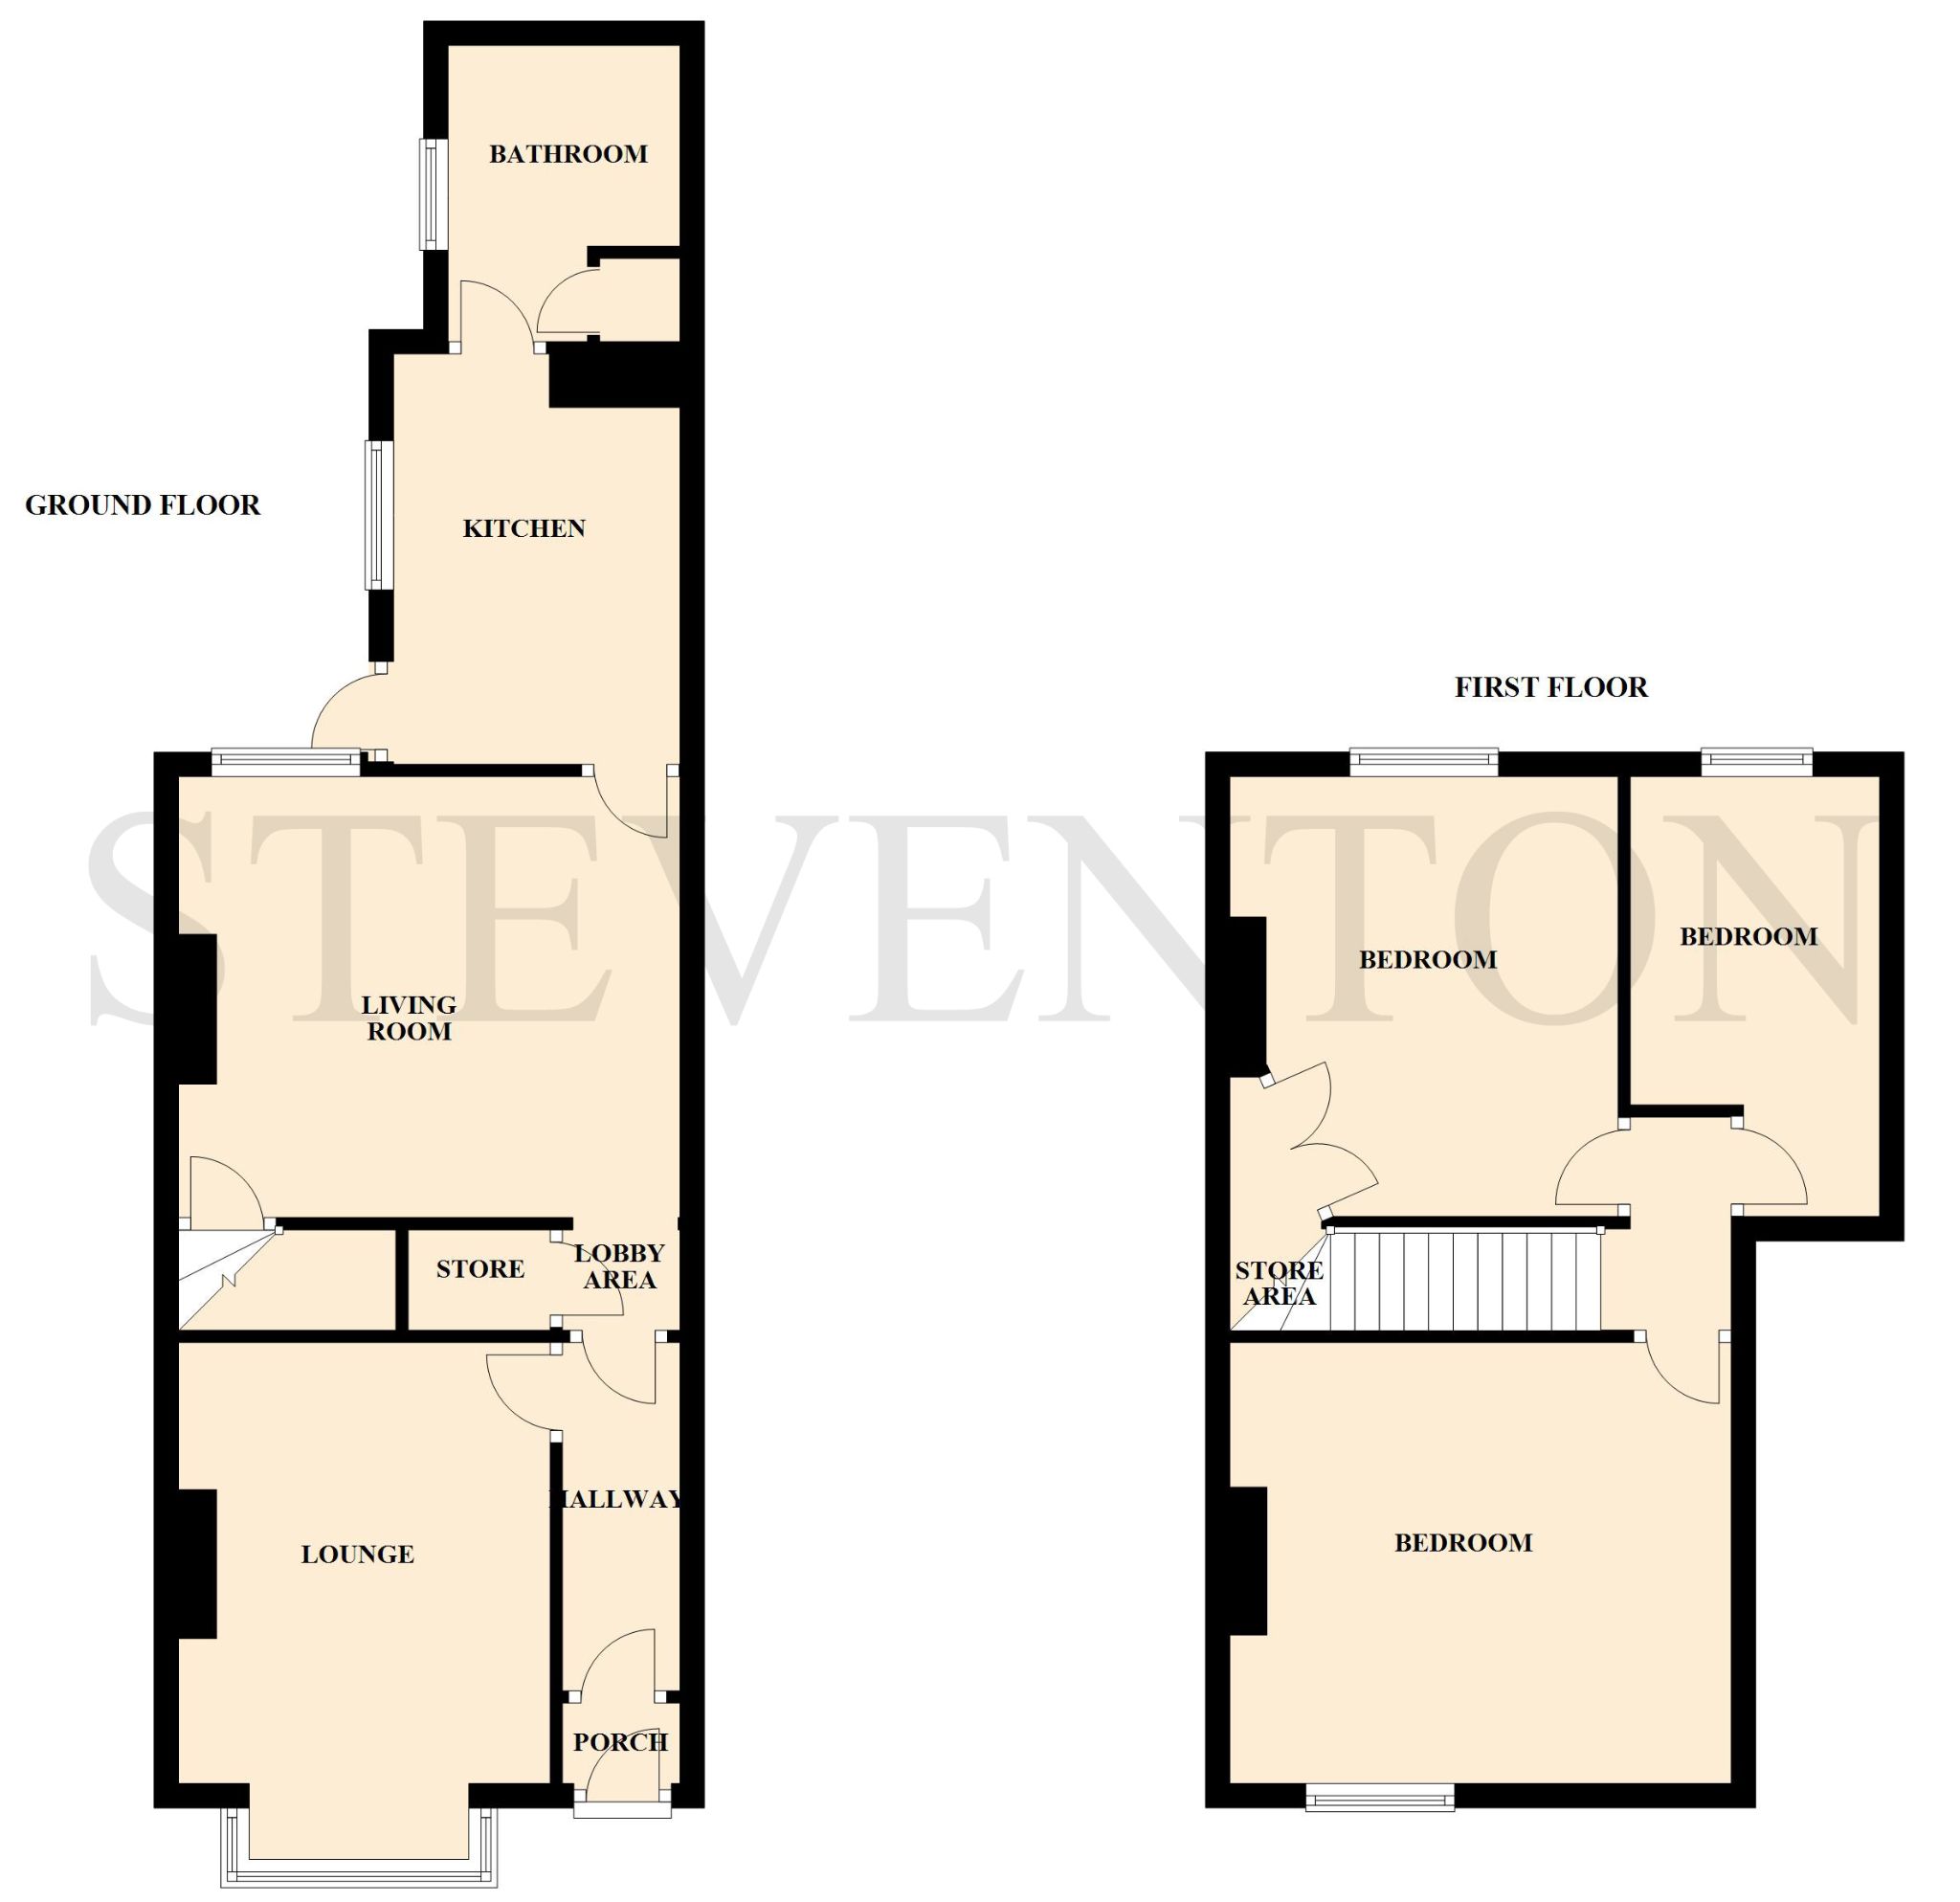
The flexible accommodation, which benefits from UPVC double glazing where stated and gas fired radiator heating includes; entrance porch, entrance hall, a choice of two living rooms, fitted kitchen with cooking appliances, downstairs bathroom and three good bedrooms on the first floor.
Situated within the established residential area of Pennfields, the property is convenient for a comprehensive range of local amenities and Wolverhampton city centre within one mile.
The accommodation in further detail, with approximate room measurements, comprises:
UPVC double glazed front door leads through to: ENTRANCE PORCH: having glazed front door leading through to:
having laminated doors leading off:
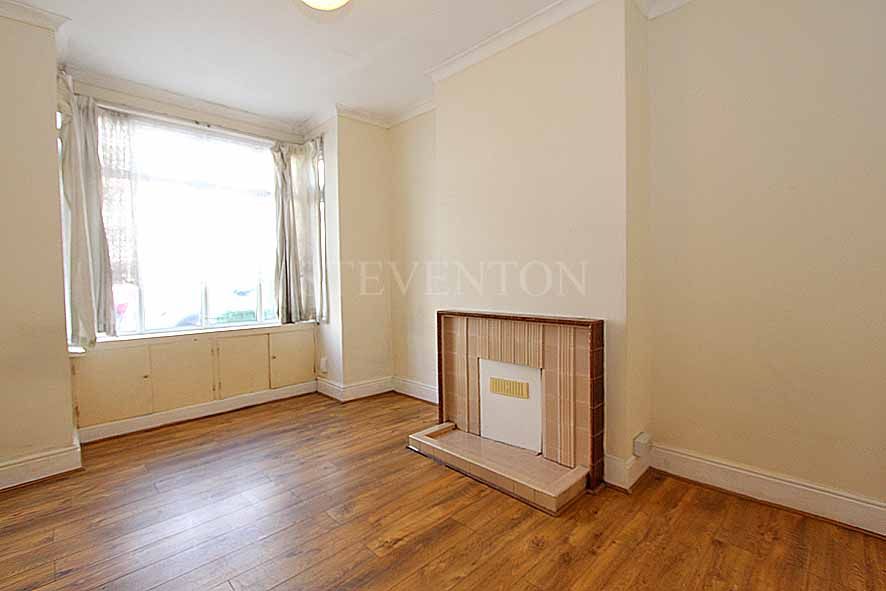
13’5’’(4.08m) into bay x 10’ (3.05m) having fireplace, meter cupboards, laminated flooring, radiator and UPVC double glazed bay window overlooking front.
having under-stairs storage cupboard, laminated flooring and open access to:
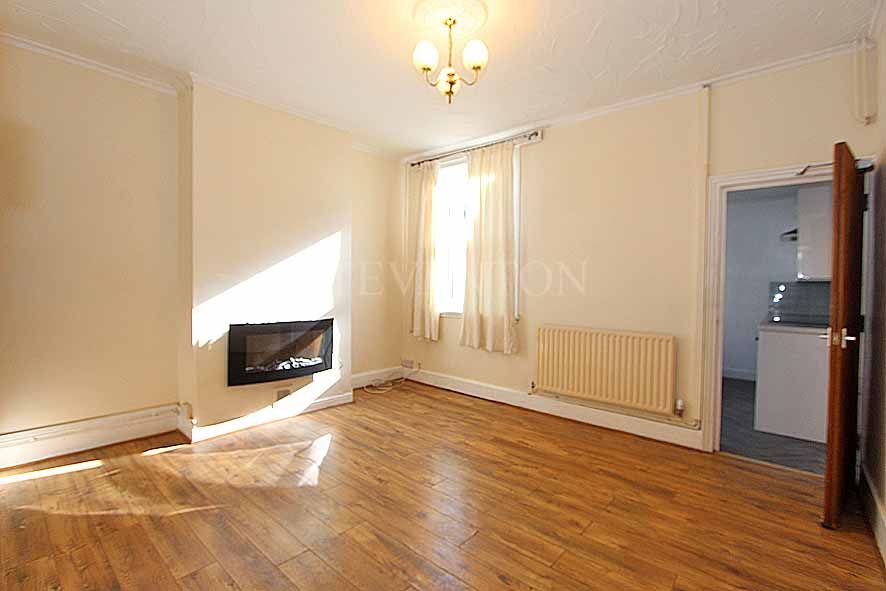
13’6’’ (4.12m) x 11’10’’ (3.61m) having laminated flooring, radiator, staircase leading off and door leading to:
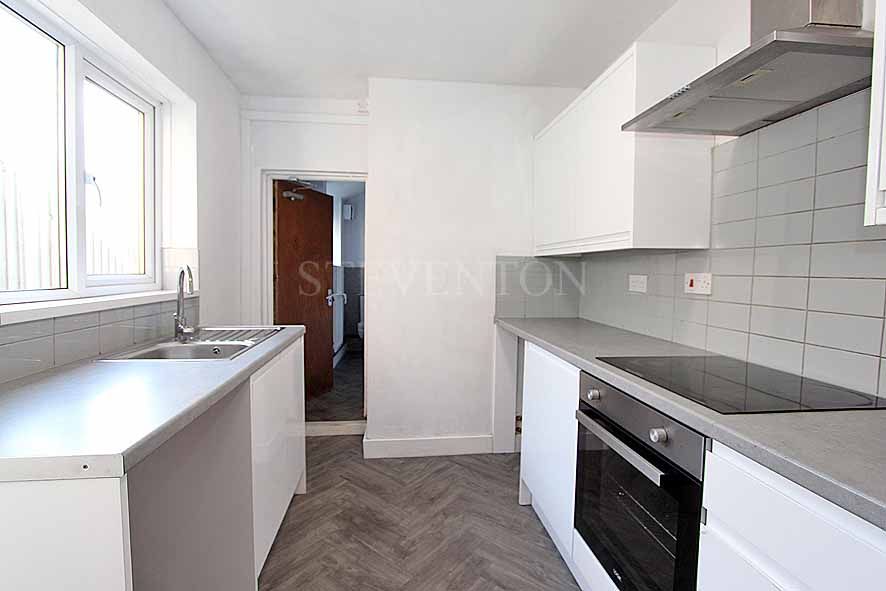
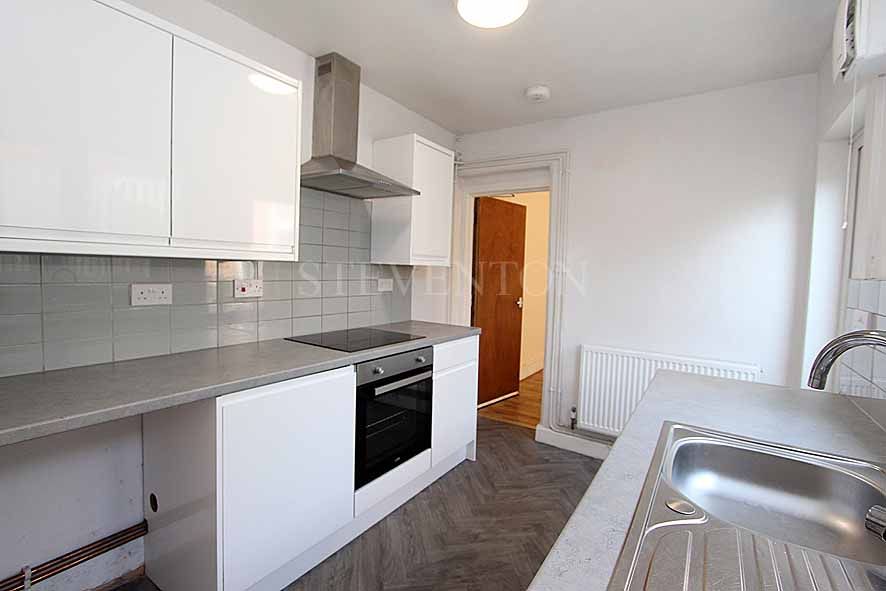
11’max (3.35m) / 9’8’’min (2.95m) x 7’7’’(2.31m) having a fitted range of wall and base units, stainless steel sink unit with H&C, rolled edge work surfaces, four ring electric hob with chimney style re-circulating extractor hood above and oven below, space and plumbing for washing machine, space for fridge, extractor fan, radiator, UPVC double glazed window overlooking rear, UPVC double glazed door leading to rear garden and door leading to:
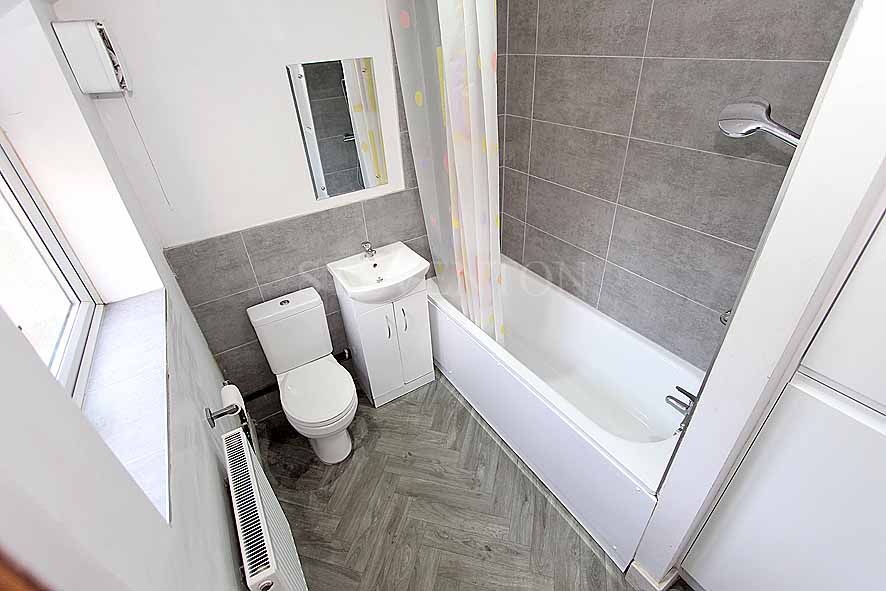
8’(2.44m) x 6’3’’(1.91m) having a fitted white suite comprising panel bath with H&C mixer shower, close low flush W.C, vanity unit, part tiled walls, airing cupboard housing gas fired heating boiler, extractor fan, ceiling spot lighting, radiator and UPVC double glazed opaque window overlooking side.
LANDING: having doors leading off to:
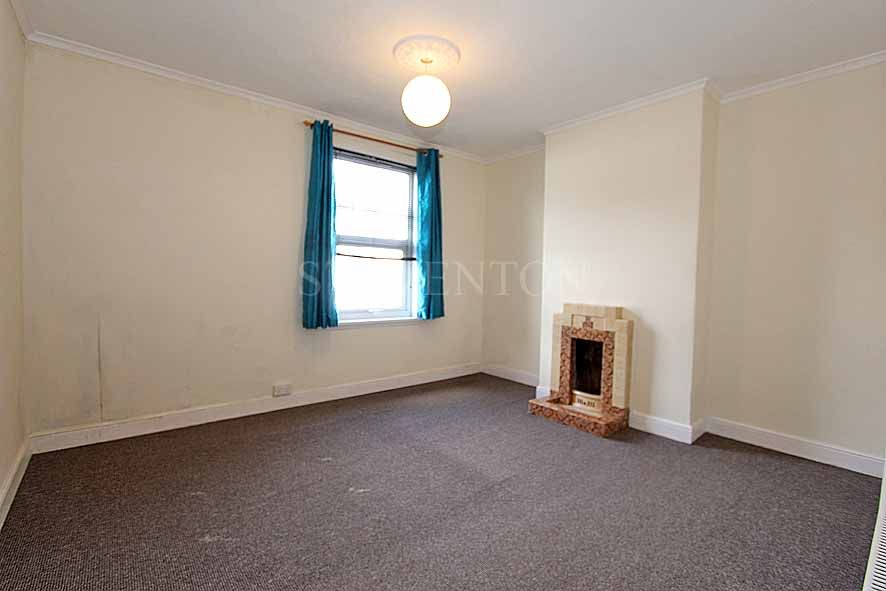
13’6’’(4.12m) x 12’(3.66m) having fireplace, radiator and UPVC double glazed window overlooking front.
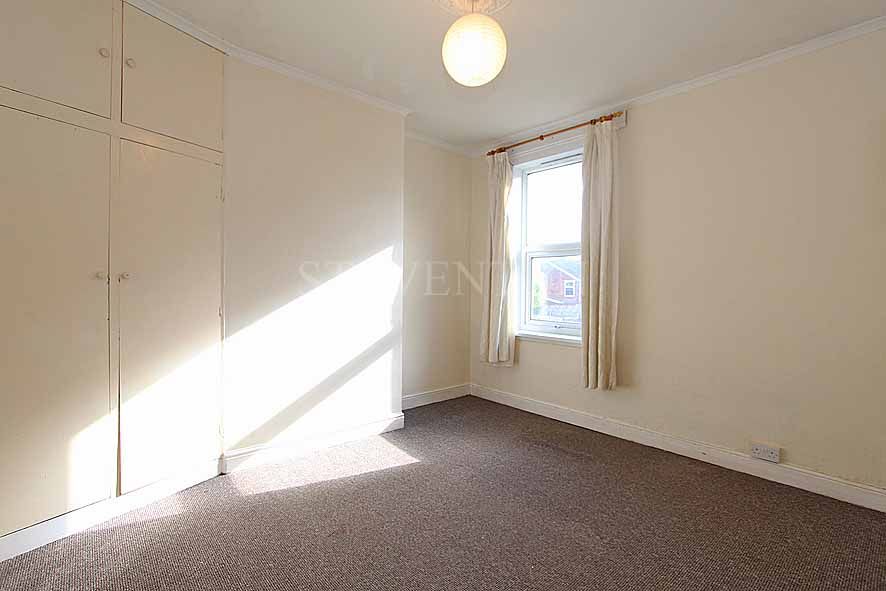
12’(3.66m) x 10’5’’(3.18m) having built in double opening wardrobe with deep recess and overhead storage, radiator and UPVC double glazed window overlooking rear.
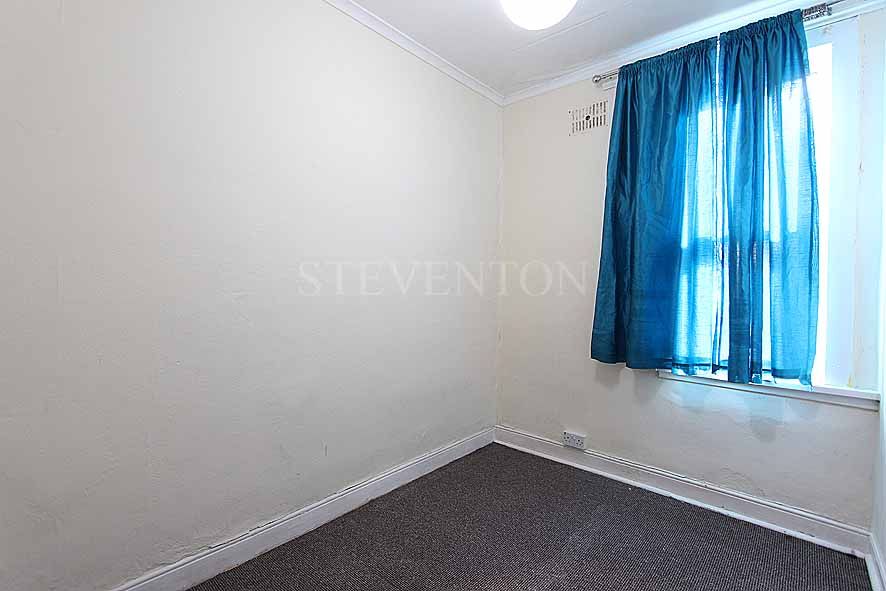
11’10’’ (3.61m) x 6’8’’(2.03m) having radiator and UPVC double glazed window overlooking rear.
The property is set back from the road behind a walled frontage. A shared walkway leads down the side of the property to:
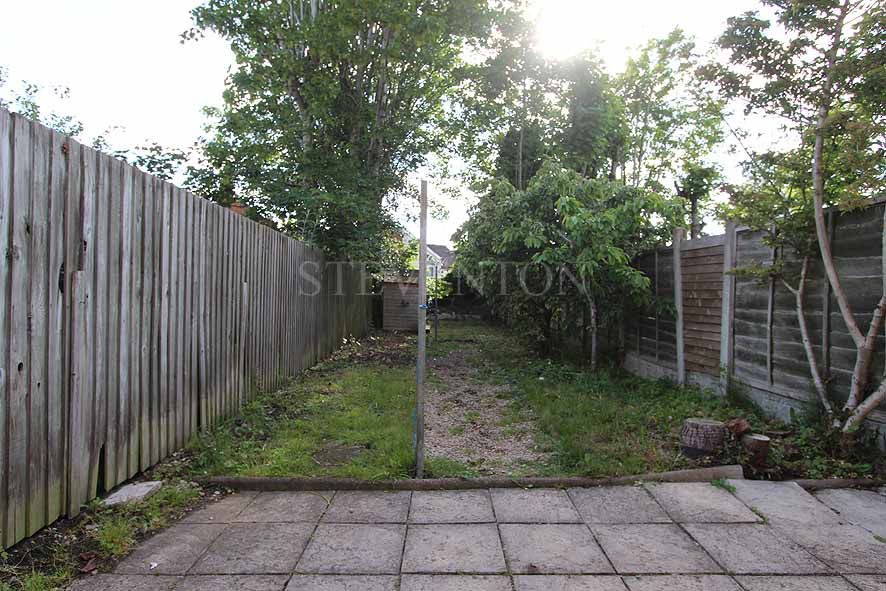
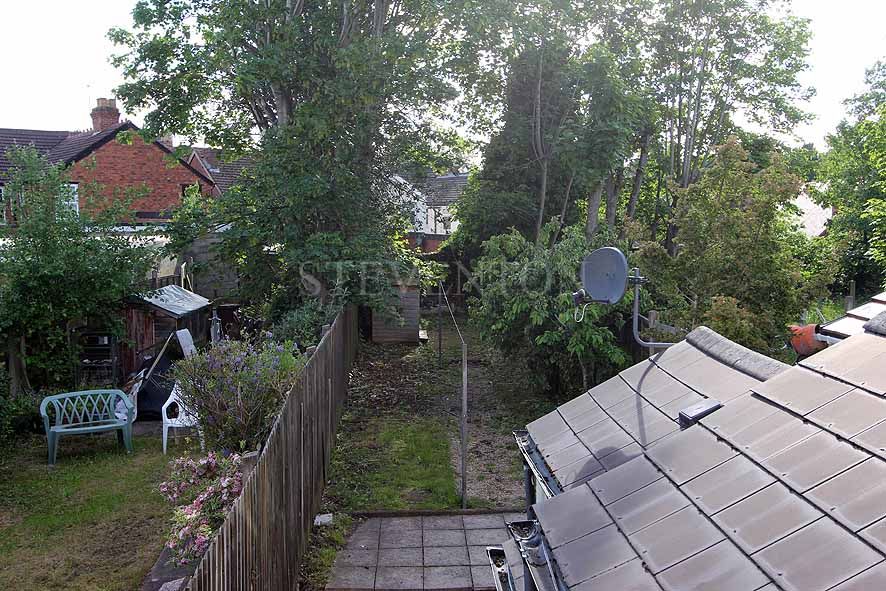
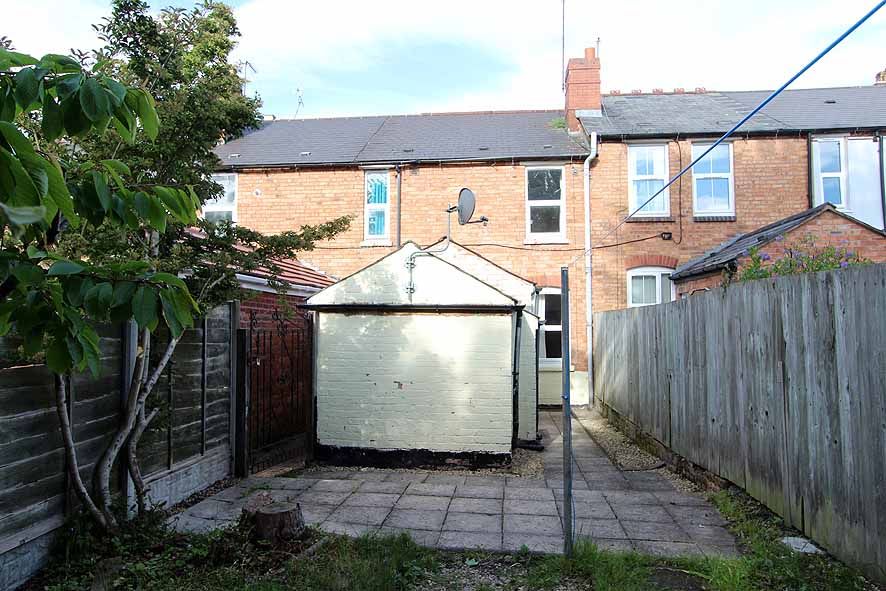
having paved patio area leading onto lawned area bounded wooden panel fencing maintaining privacy. Also in garden is located a water tap and a garden shed. SERVICES: gas/electricity/water/drainage area available to the property. TENURE: FREEHOLD ASSUMED CONSTRUCTION: see energy performance certificate. VACANT POSSESSION TO BE GIVEN UPON COMPLETION. COUNCIL TAX: Wolverhampton. (Present Band) A WEB LINKS TO ADDITIONAL PROPERTY INFORMATION: () https://checker.ofcom.org.uk/en-gb/broadband-coverage () https://checker.ofcom.org.uk/en-gb/mobile-coverage () https://www.gov.uk/check-long-term-flood-risk () https://www.gov.uk/find-energy-certificate VIEWING: Strictly through the selling agent.
Proceed into Manlove Street from Owen Road, where the property is situated on the left hand side.SAT NAV: WV3 0HG WHAT THREE WORDS UK: ///resort.reap.starts
Whilst we endeavour to make our sales particulars accurate & reliable, they do not constitute or form part of an offer or any contract & none of the information is to be relied upon as statements of representation or fact. Any services/systems/appliances stated have not been tested by us & no guarantee as to their operating ability or efficiency is given. All measurements & floor plans are a guide & are not precise. If you require clarification or further information, please contact us, especially if you are travelling some distance to view. Fixtures & fittings other than those stated are to be agreed with the seller. Verification of tenure & connected services should be obtained from your surveyor or conveyancer. Ref: 4384.V1.24.05.2026. www.steventon-estates.co.uk THIS COMPANY IS REGULATED BY HMRC ANTI MONEY LAUNDERING POLICY (AMLR) AND IS REGISTERED WITH THE PROPERTY OMBUDSMAN (TPO)
Reference: BRR-1JUT156Q5JB
Property Data powered by Jakx, the Agency Management Software