
Cranmoor, Wrottesley Park, Wolverhampton, WV8 4 Bedroom Barn Conversion House For Sale
Property Description
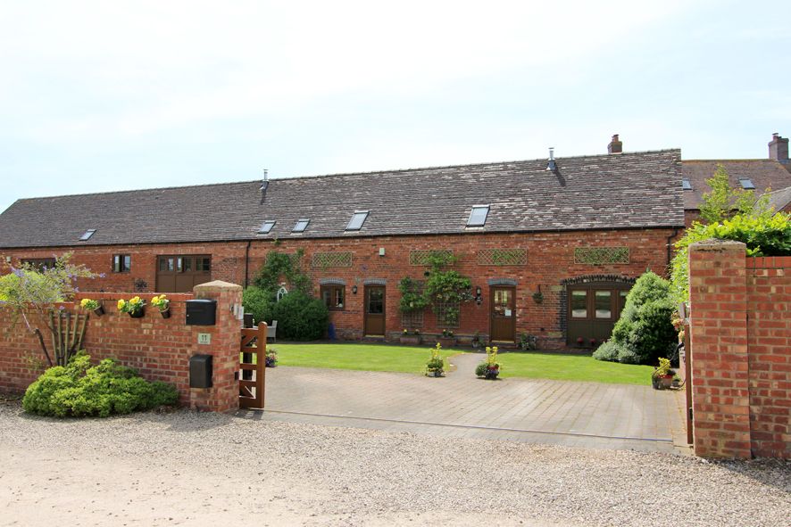
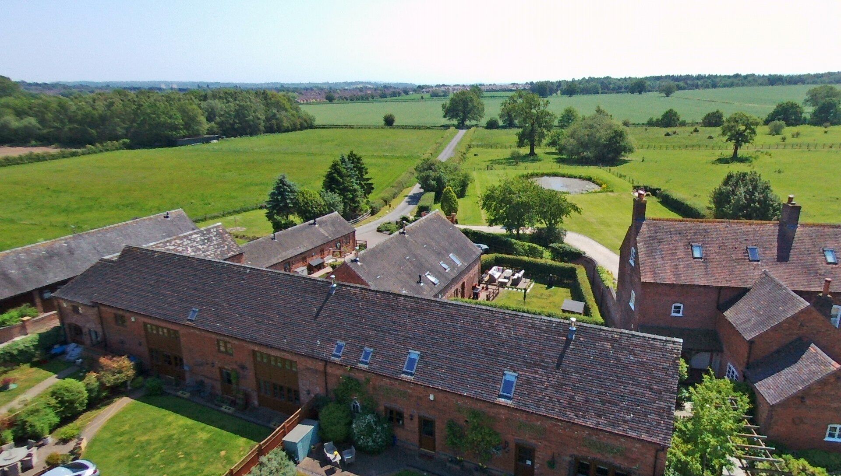
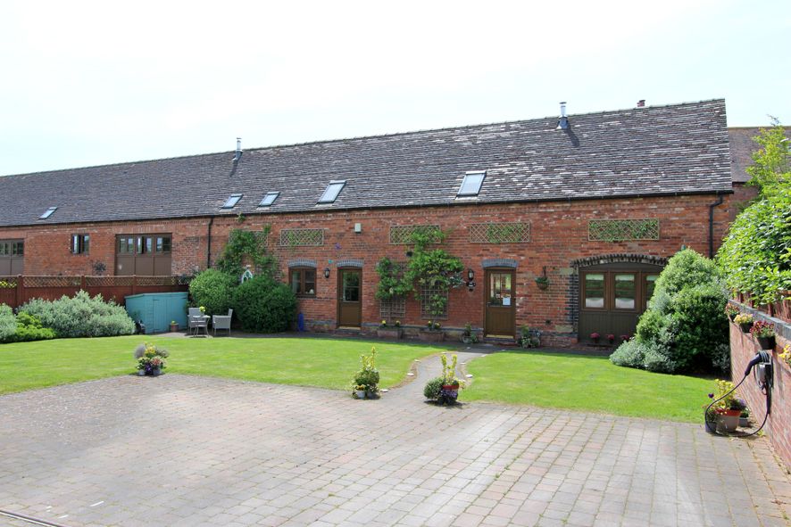
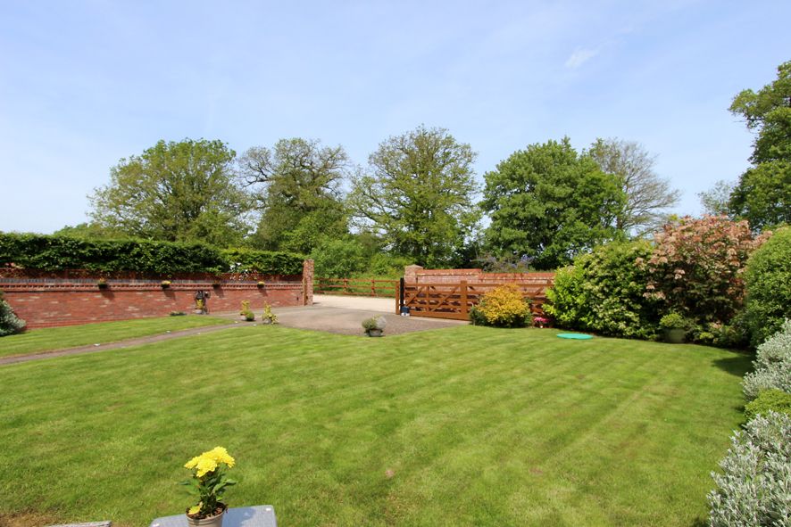
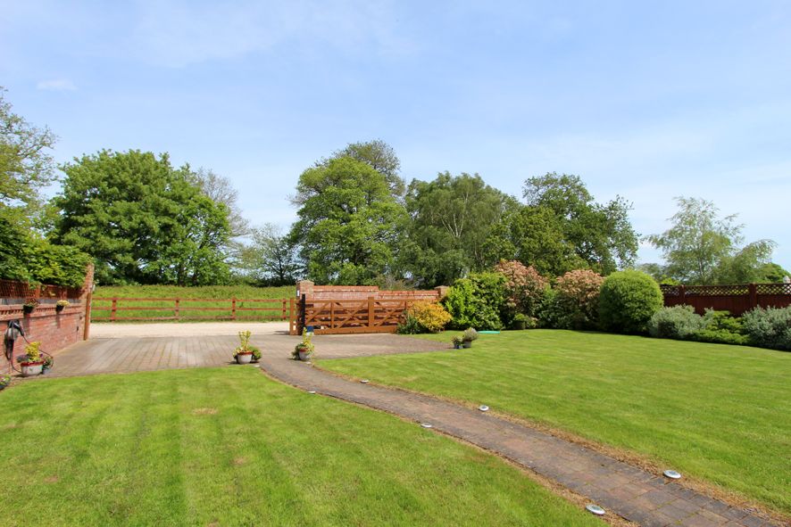
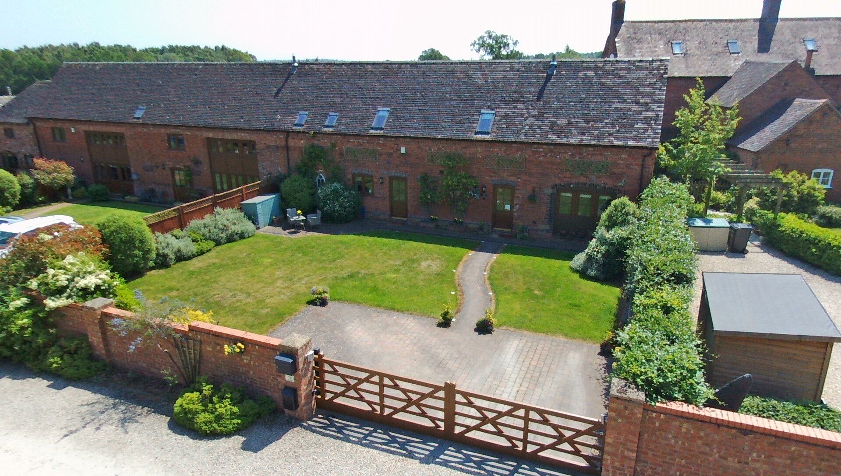
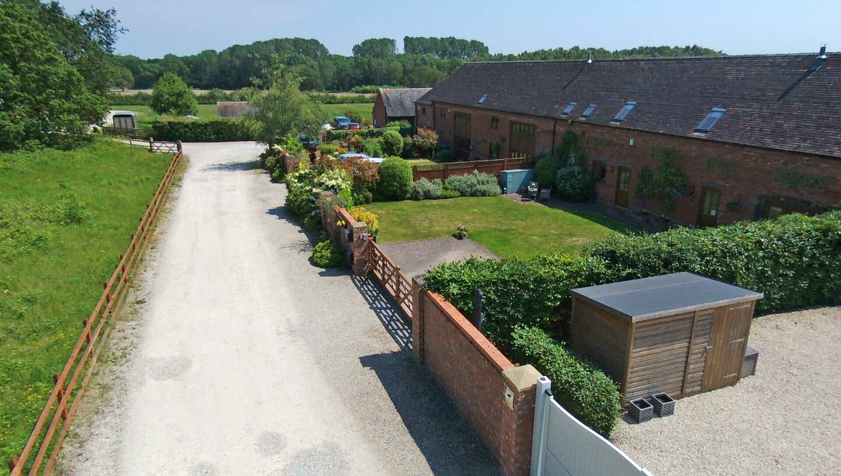
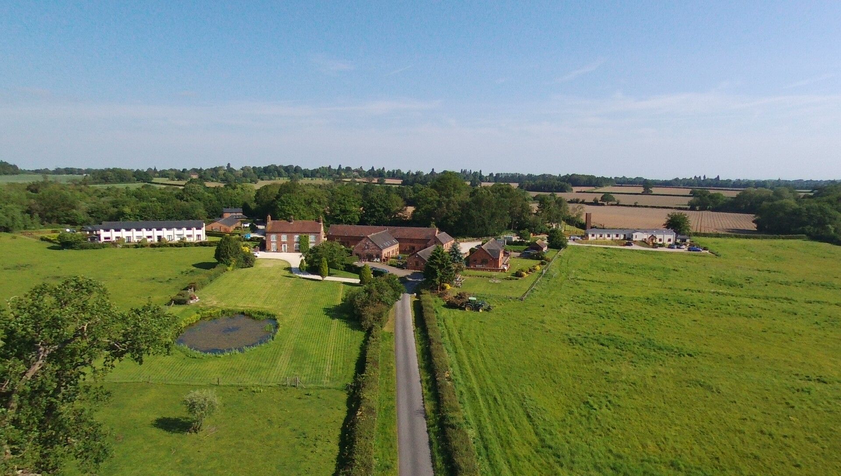
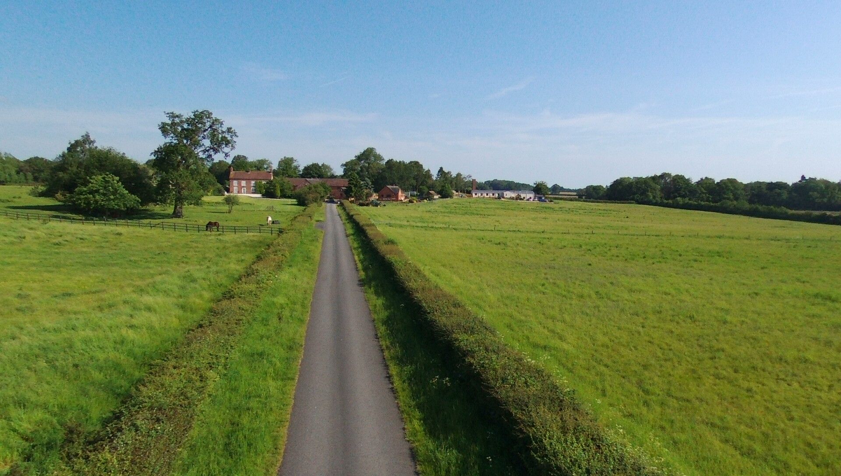
*NO UPWARD CHAIN**BEST OF BOTH WORLDS* Situated within the lovely rural location of Wrottesley Park, set on the fringes of the Bradshaw Estate, this stunning barn conversion forms part of a small select former farm development, hidden away in a very private and tranquil setting, offering prospective buyers the best of country living, coupled with the convenience of main transport links and wide ranging amenities within easy reach. The barn itself sits back from the shared gravel access road behind a generous well stocked walled fore garden and is approached via electric gates allowing access onto a double width block paved driveway.
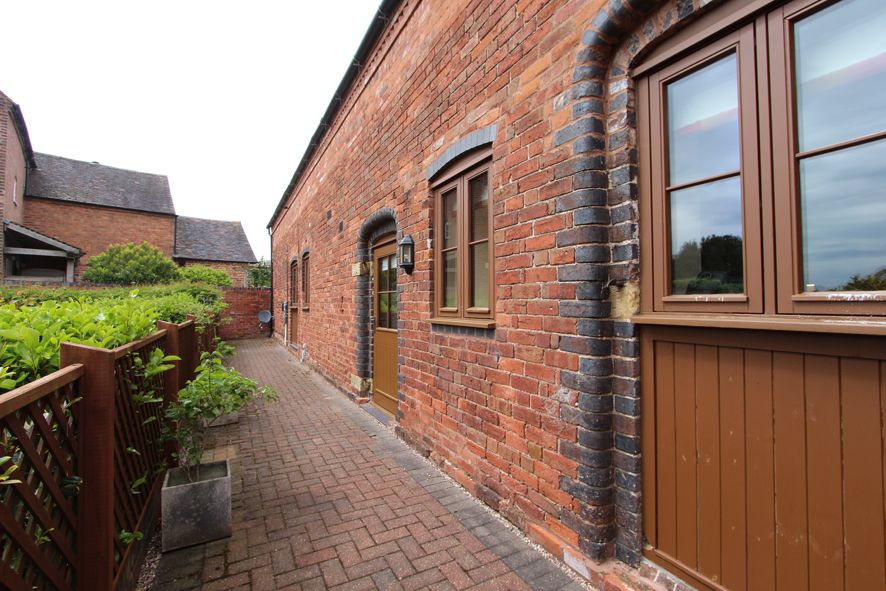
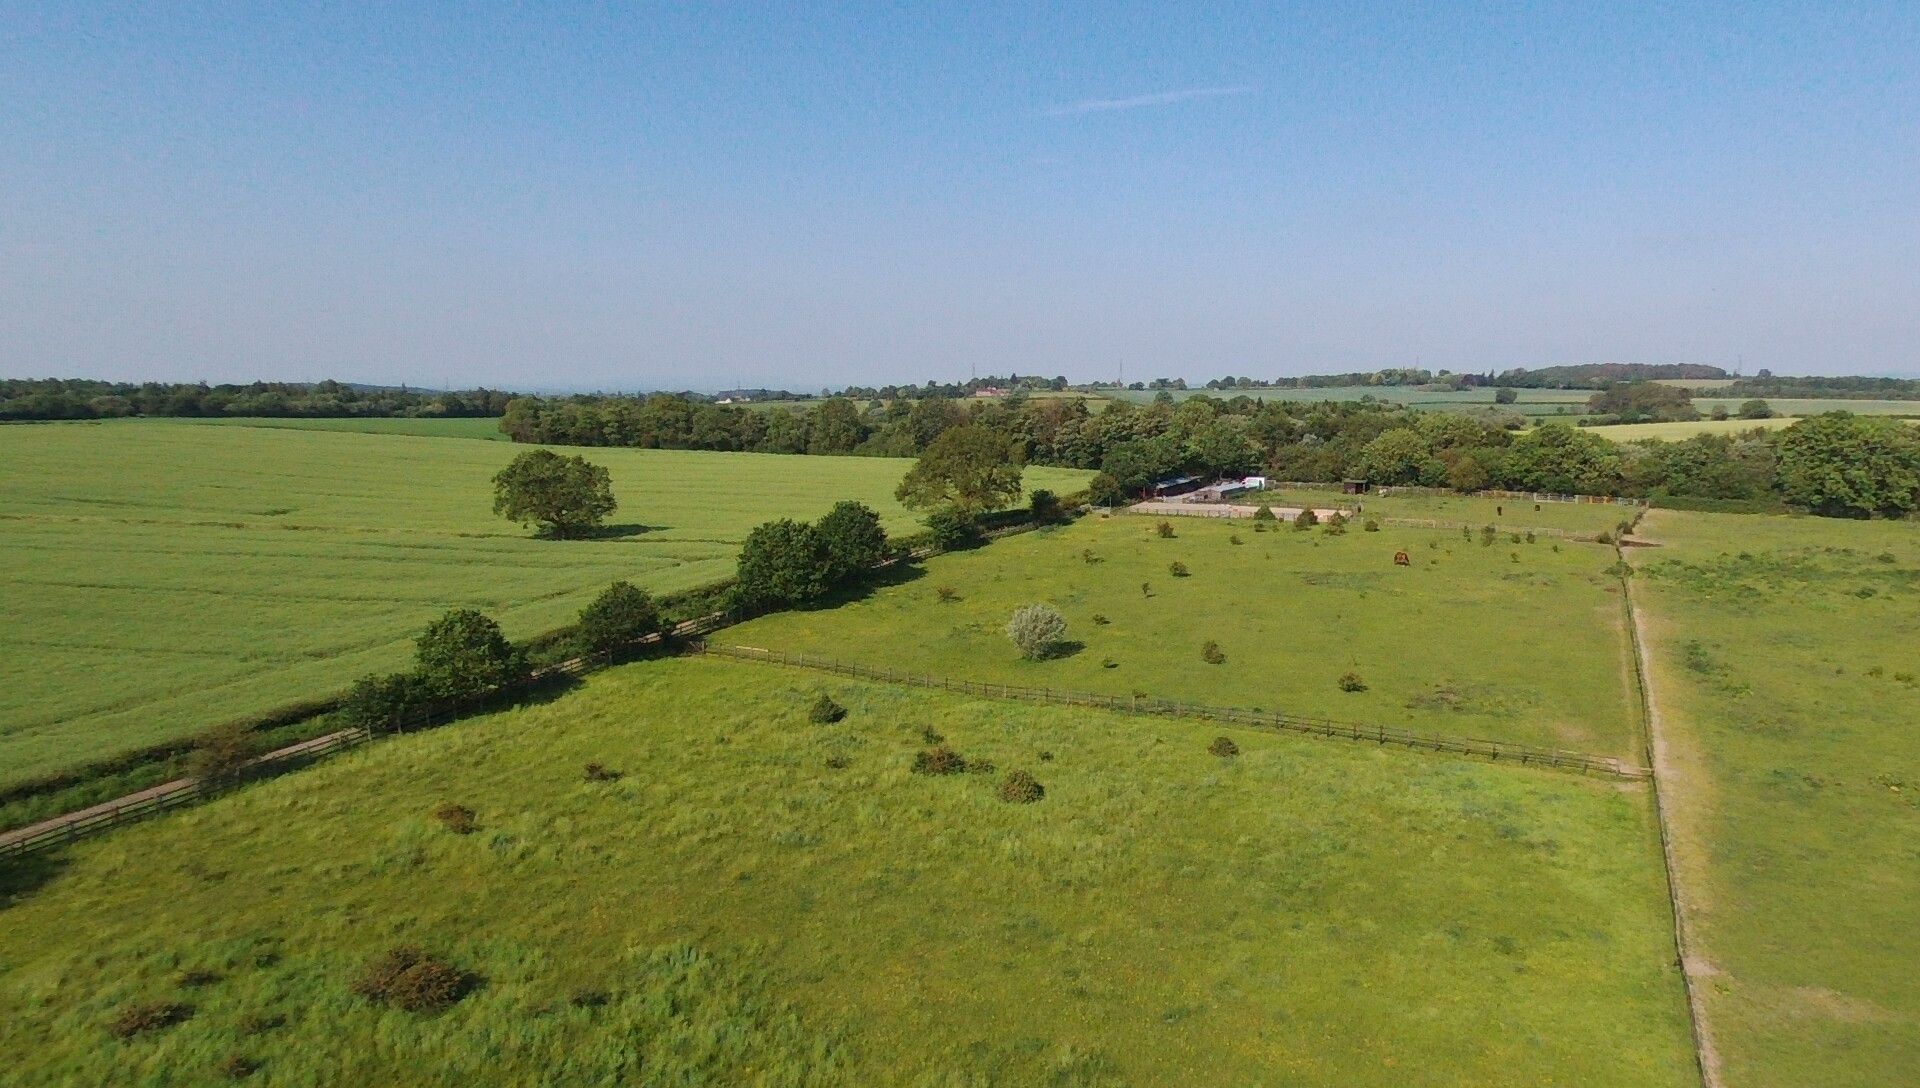
The property known as ‘Oak Barn’ is a most charming and unique semi detached barn of substantial proportions, sympathetically converted circa 2014 to a high specification, offering an excellent standard of superbly spacious and most characterful living accommodation, enjoying excellent open aspect views over neighbouring countryside.
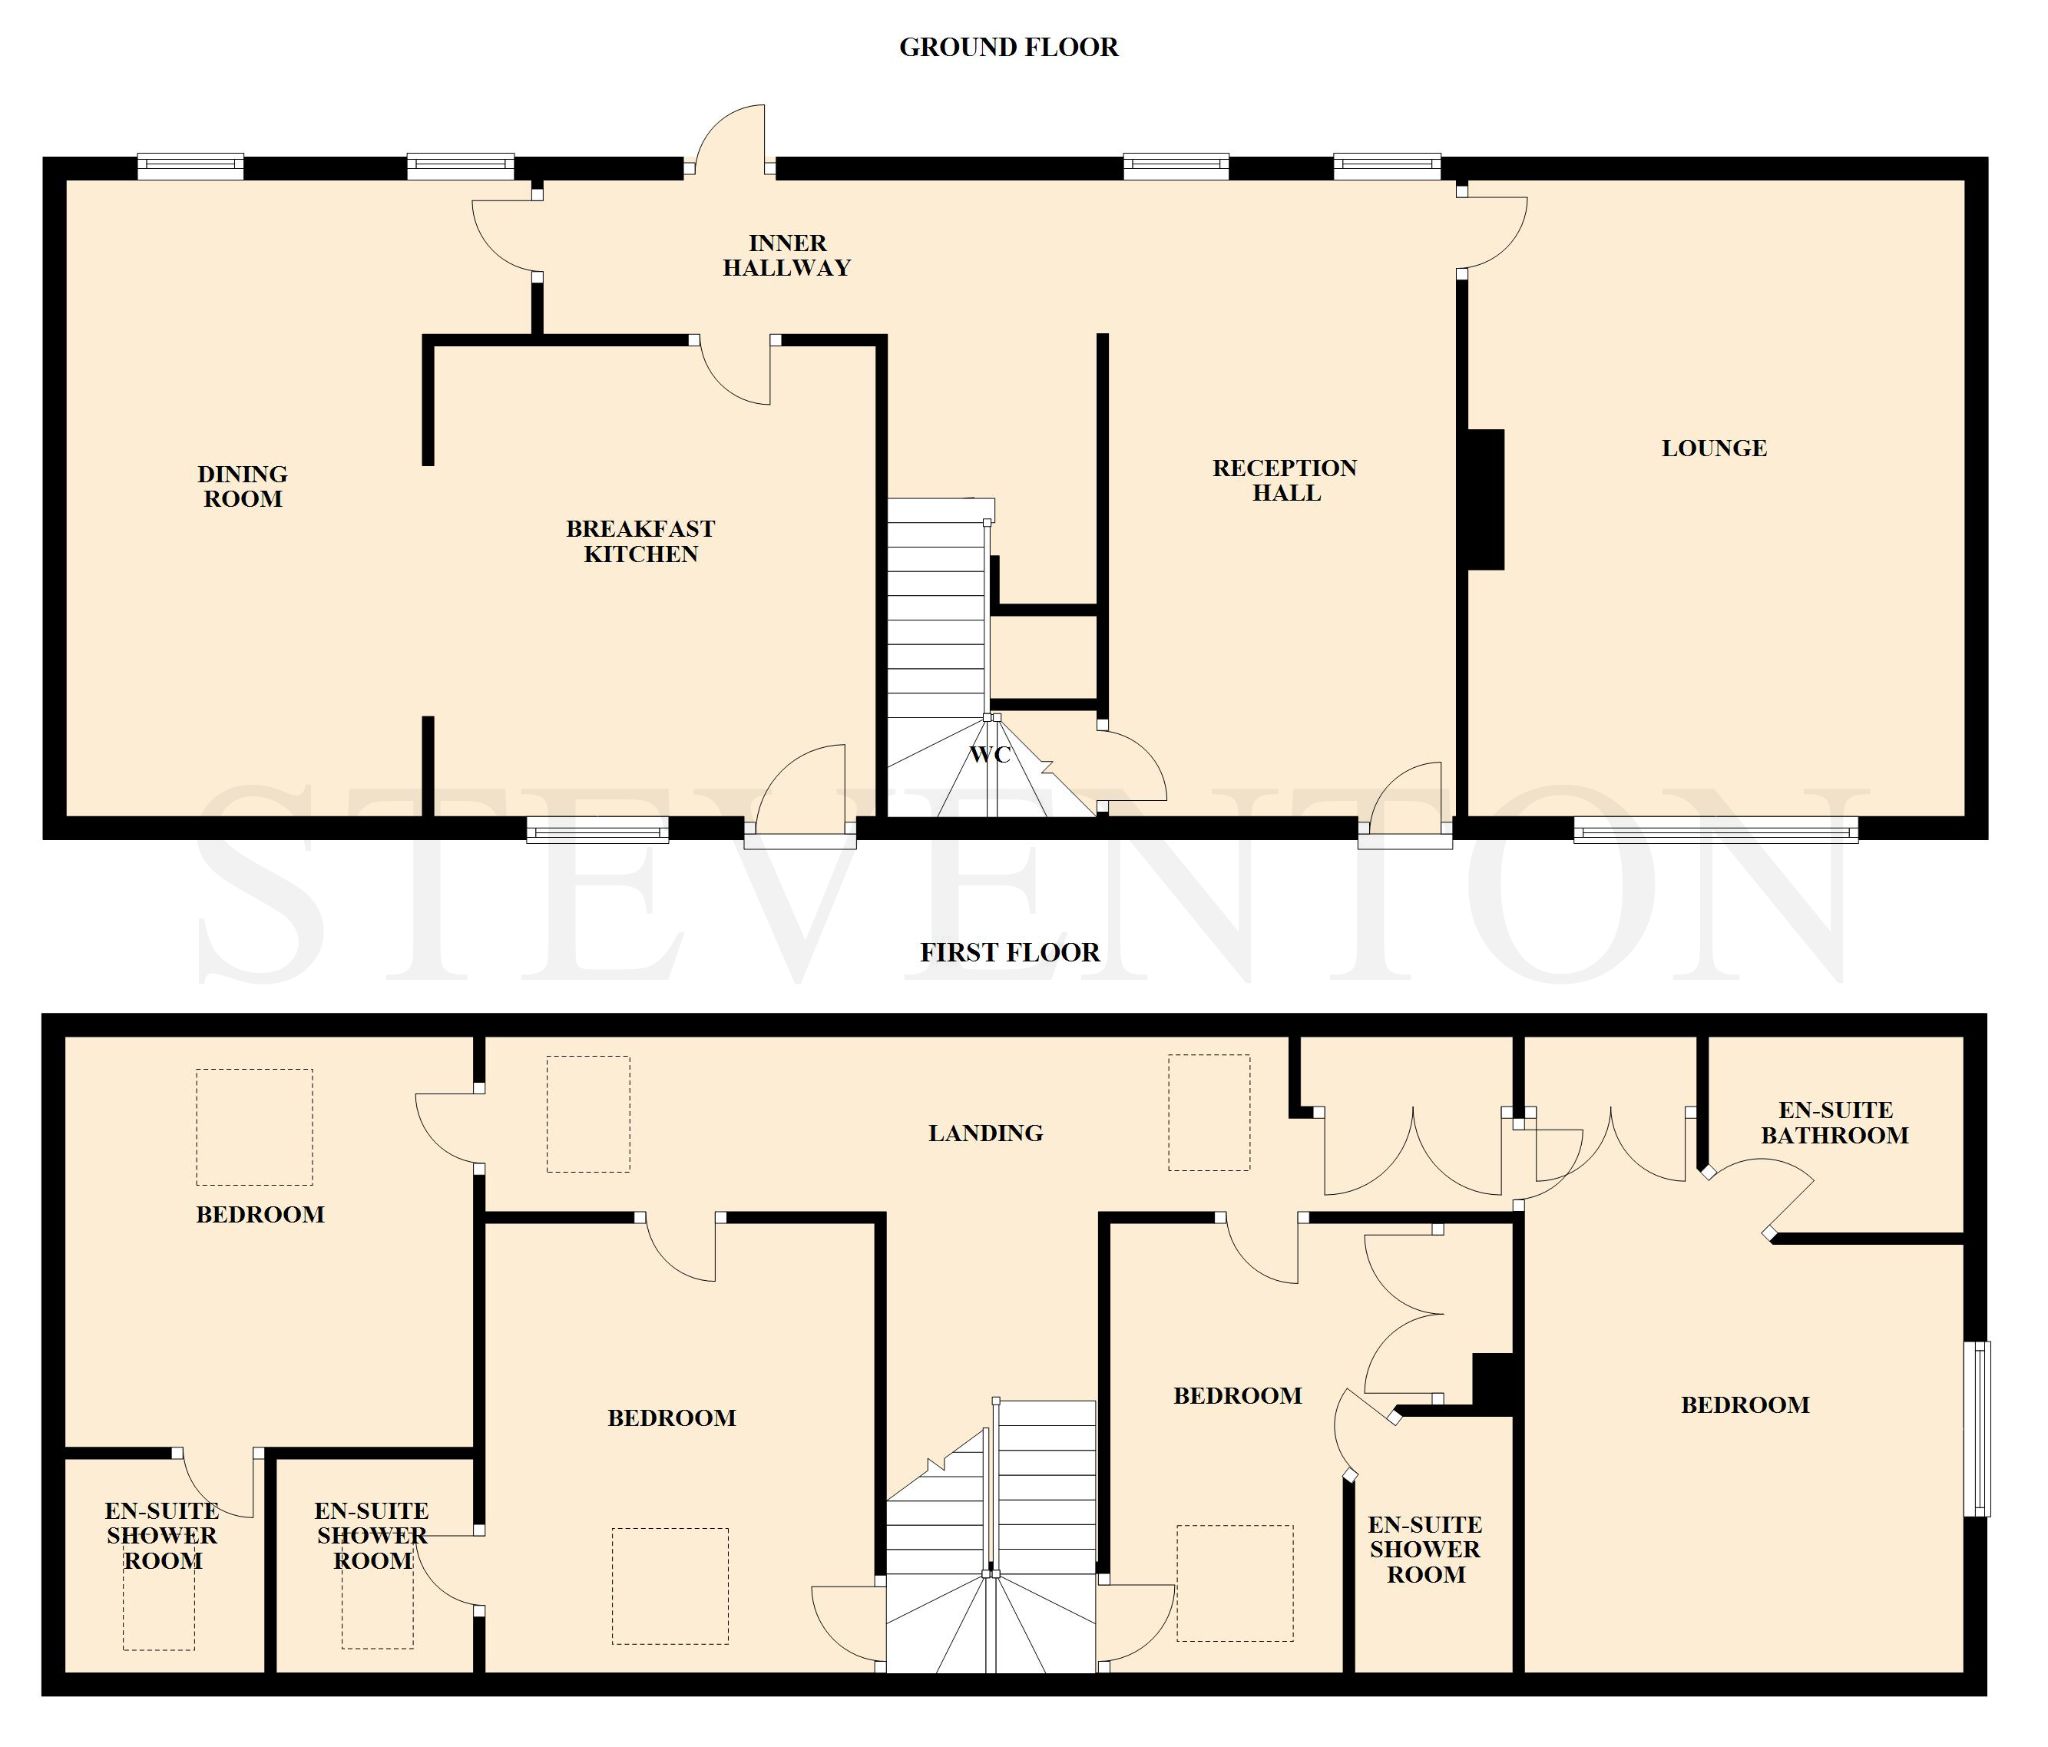
The particularly well presented and beautifully maintained living space, which benefits from gas fired radiator heating and double glazed windows, retains a wealth of period features and boasts many fine attributes including; welcoming spacious reception hall with guest W.C off, charming lounge with feature rustic brick fireplace, separate dining room, outstanding well equipped breakfast kitchen with granite work tops and four good sized bedrooms with luxury en suite facilities, all combining together to create a most enjoyable, yet practical living environment.
As would be expected from a property of this calibre and individuality, viewing is absolutely essential to fully appreciate this stunning barn and its wonderful location.
Contact the agent
- Steventon Land and Estate Agents Bridgnorth Road
- 45 Bridgnorth Road Compton Wolverhampton WV6 8AF
- 01902 753131
- Email Agent
-
Ground Floor
A wood panelled front door with double glazed inset leads through to:
-
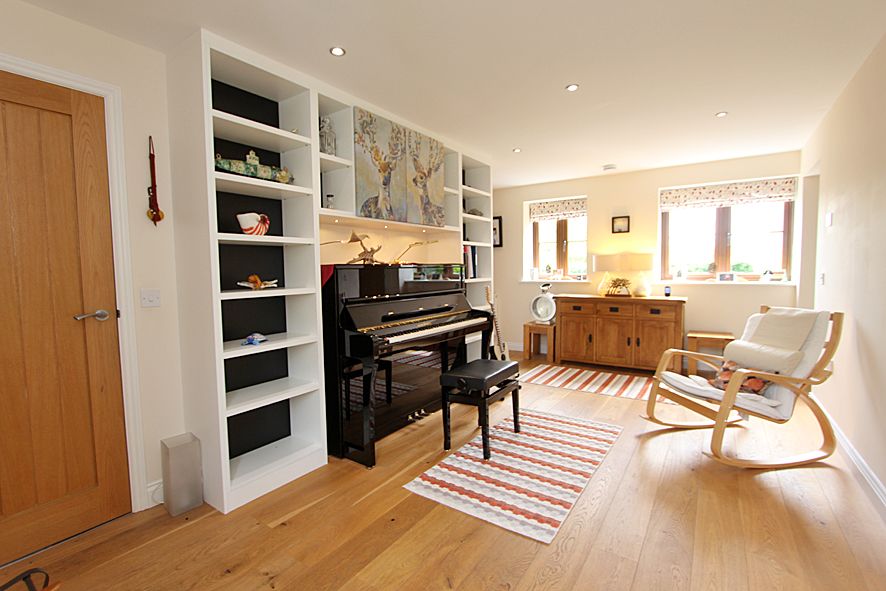
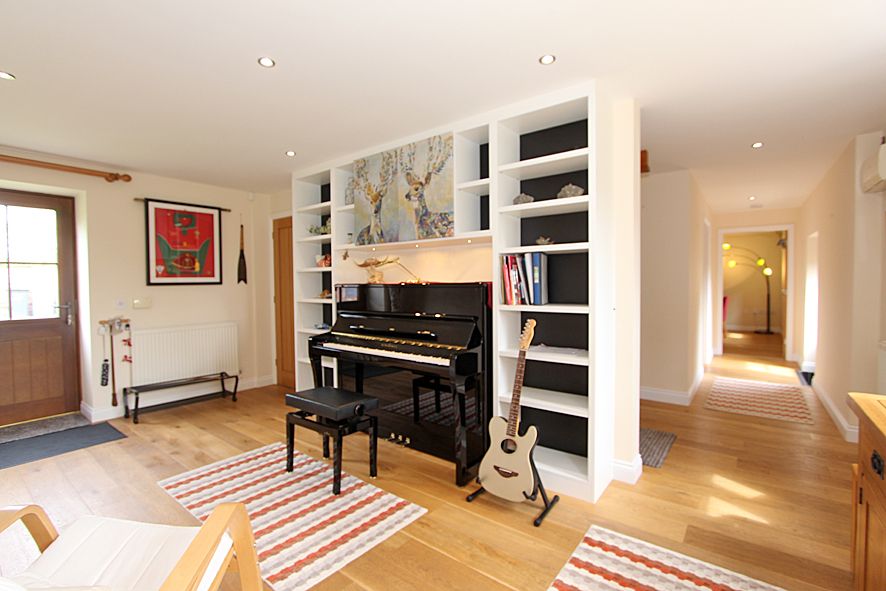
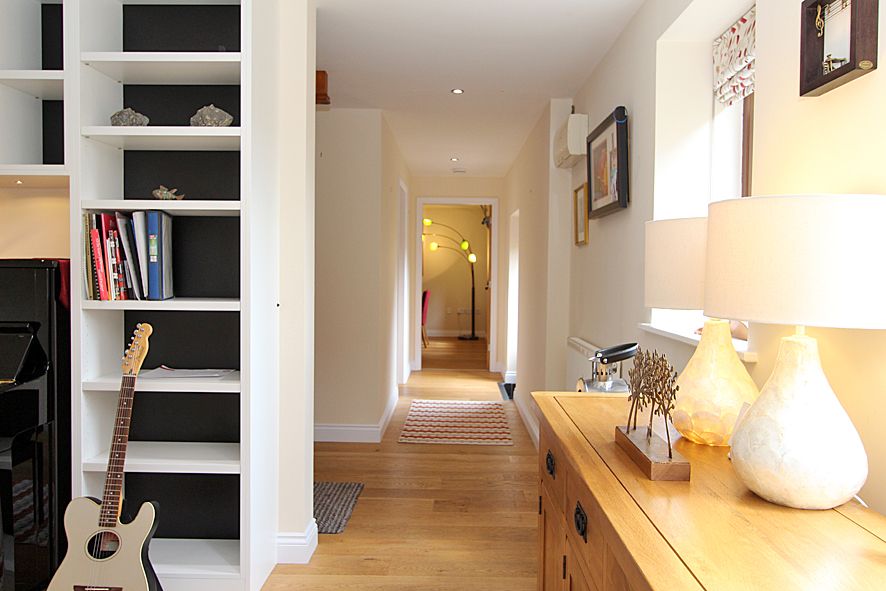
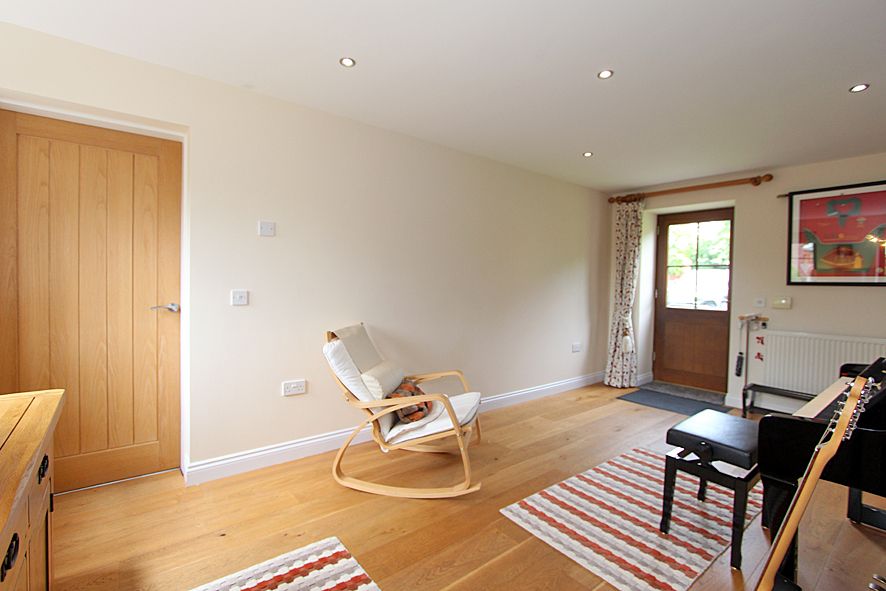
WELCOMING SPACIOUS RECEPTION HALL:
18’ (5.49m) x 9’10’’ (3.00m) having fitted display and book shelving, light oak flooring, ceiling spot lighting, radiator, two double glazed windows overlooking rear, open access to inner hall and doors leading off to:
-
GUEST W.C:
having a fitted white suite with complementary chrome fittings comprising; close coupled W.C, pedestal wash hand basin with tiled splash back, tiled flooring and radiator.
-
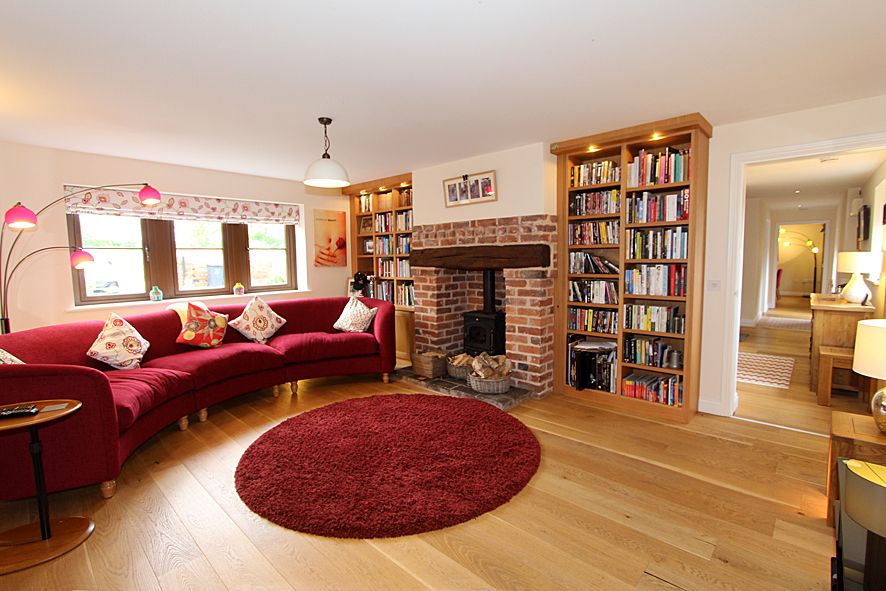
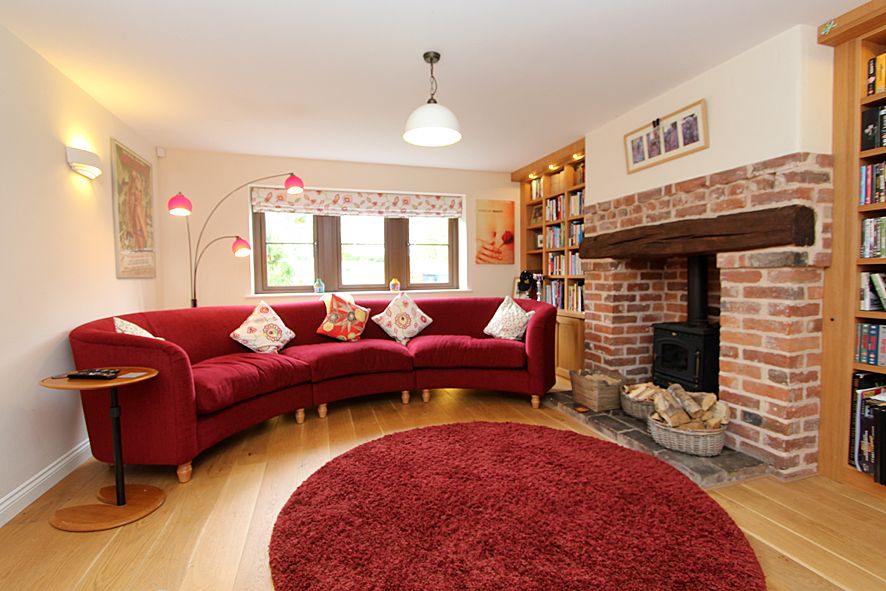
CHARMING LOUNGE:
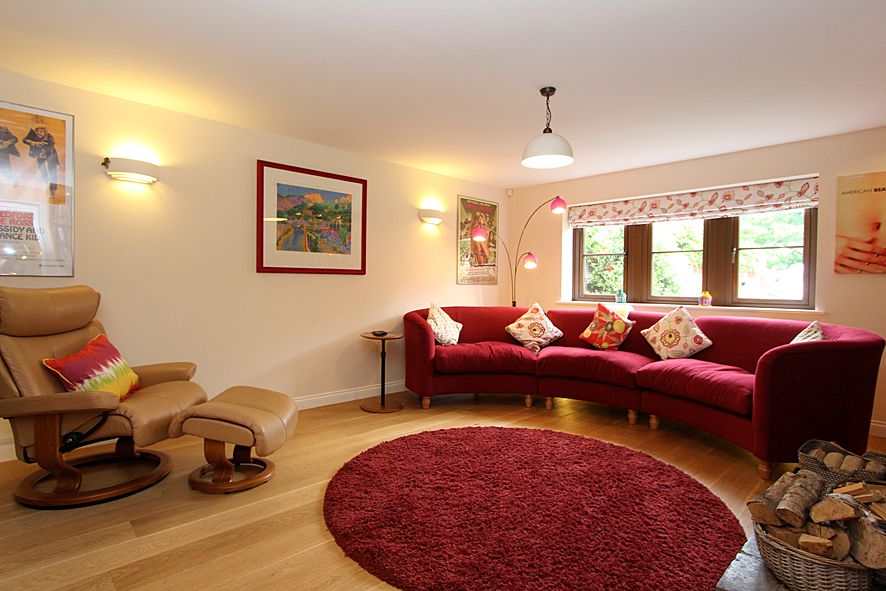
17’10’’ (5.44m) x 14’ (4.27m) having feature rustic brick fireplace with inset log burner, fitted display and book shelving with down lighting, light oak flooring, two wall light points, radiator and double glazed window overlooking front.
-
INNER HALL:
having return staircase leading off, understairs storage cupboard, light oak flooring, ceiling spot lighting, radiator, wood panelled door with double glazed inset leading to rear and doors leading off to:
-
SEPARATE DINING ROOM:
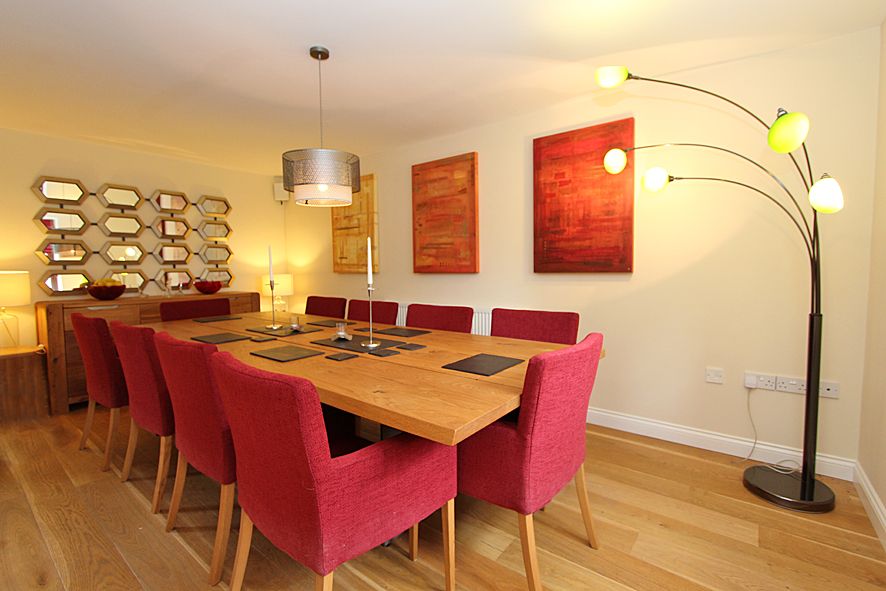
17’5’’ (5.31m) x 13’2’’max (4.01m) / 10’1’’min (3.07m) having light oak flooring, radiator and double glazed window overlooking rear.
-
OUTSTANDING WELL EQUIPPED BREAKFAST KITCHEN:
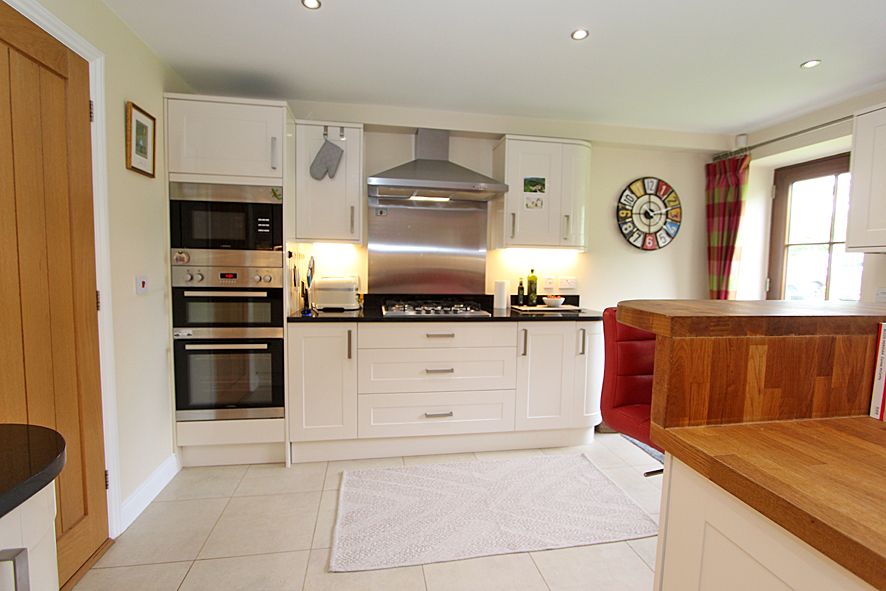
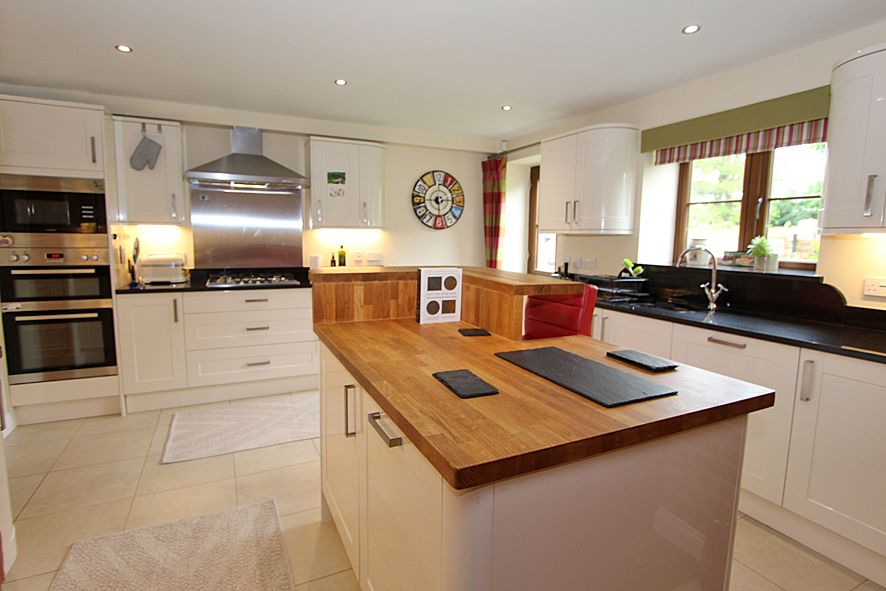
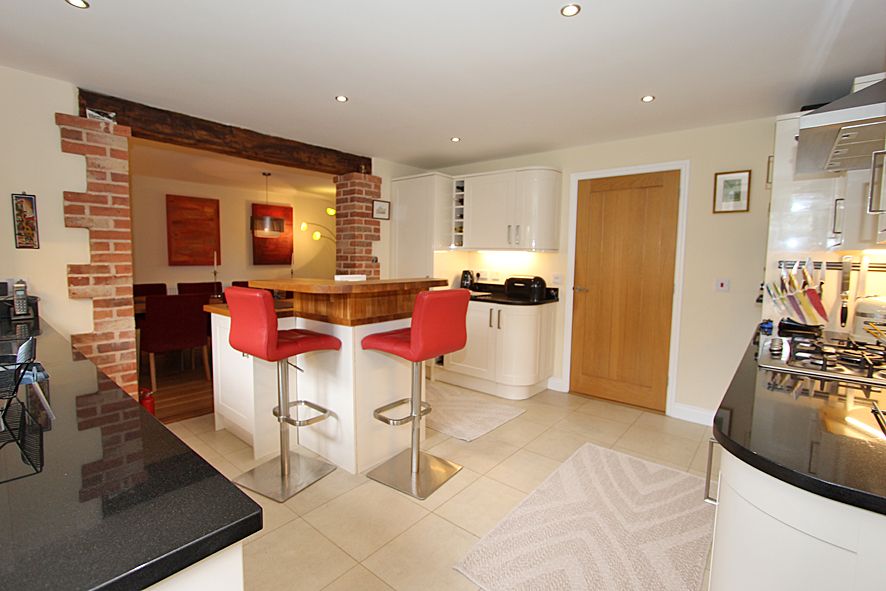
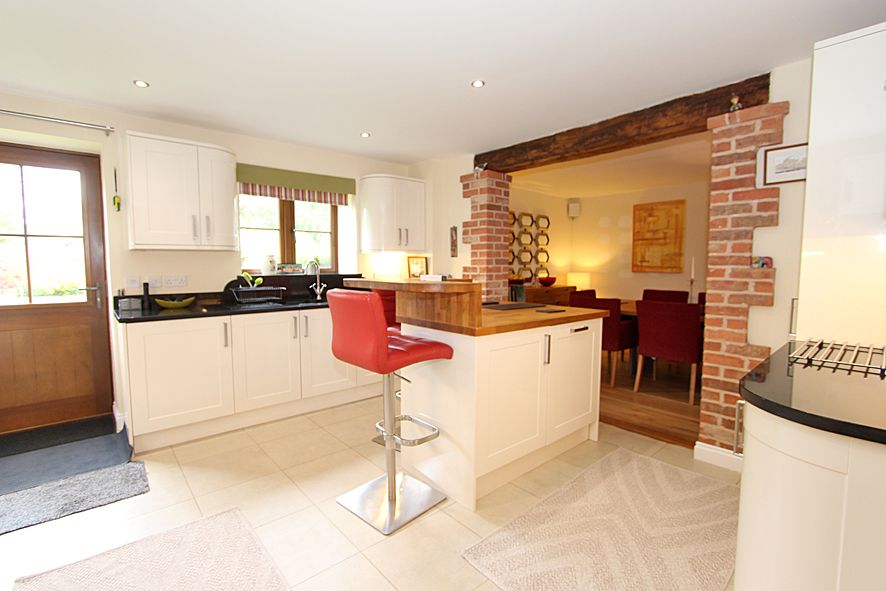
13’3'' (4.04m) x 12’9’’ (3.89m): having a comprehensive fitted range of wall, base, drawer and storage units, black granite chamfered edge work surfaces with inset 1 1/2 bowl sink unit, central island unit, five burner stainless steel gas hob with chimney style re-circulating extractor hood above, double oven, microwave, integrated fridge, freezer, dishwasher and washing machine, tiled splash backs, tiled flooring, ceiling spot lighting, under unit lighting, radiator, feature open square-way to dining room, double glazed window overlooking front and wood panelled door with double glazed inset leading to front.
-
First Floor
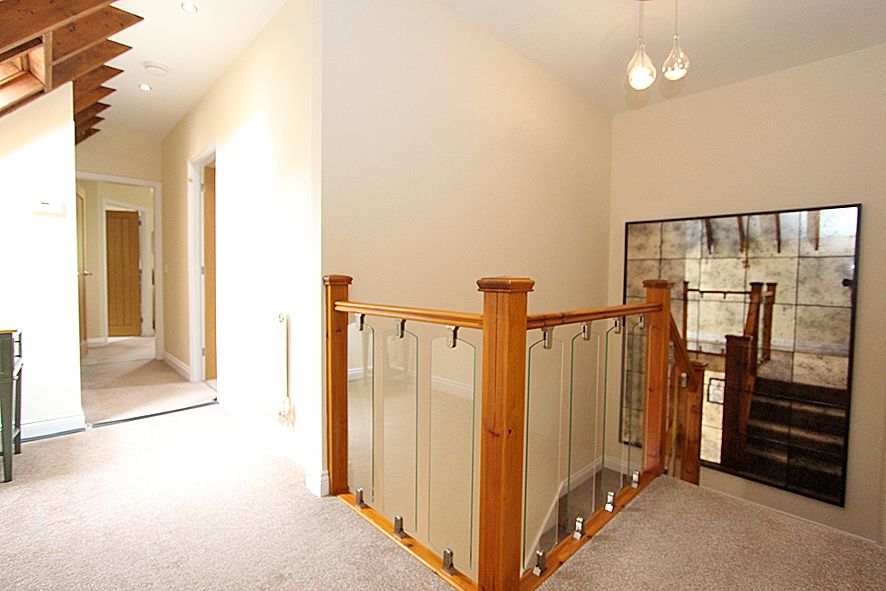
LONG LANDING: having glass panelled balustrade to stairwell, exposed roof timbers, ceiling spot lighting, two radiators, built in double opening airing cupboard housing gas fired boiler, two double glazed skylight windows to rear and doors leading off to:
-
BEDROOM ONE:
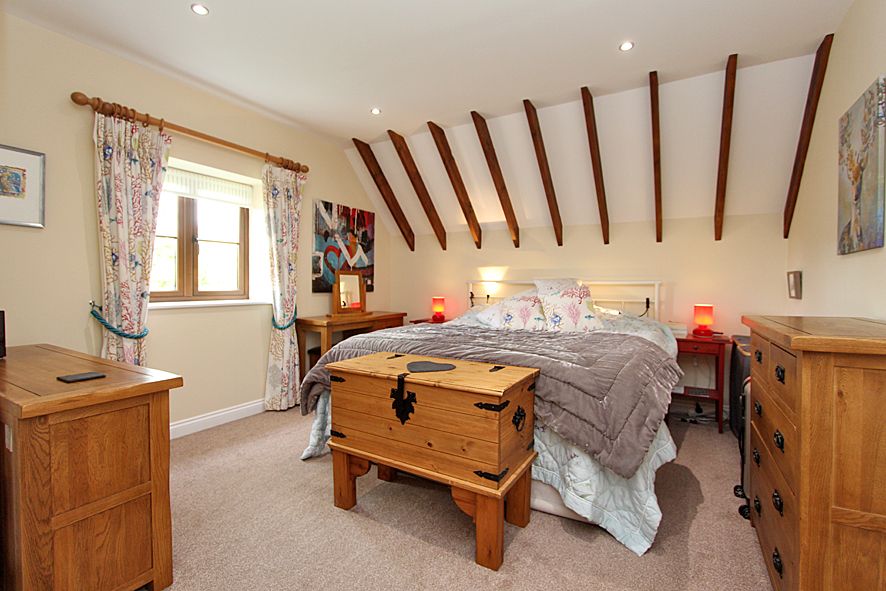
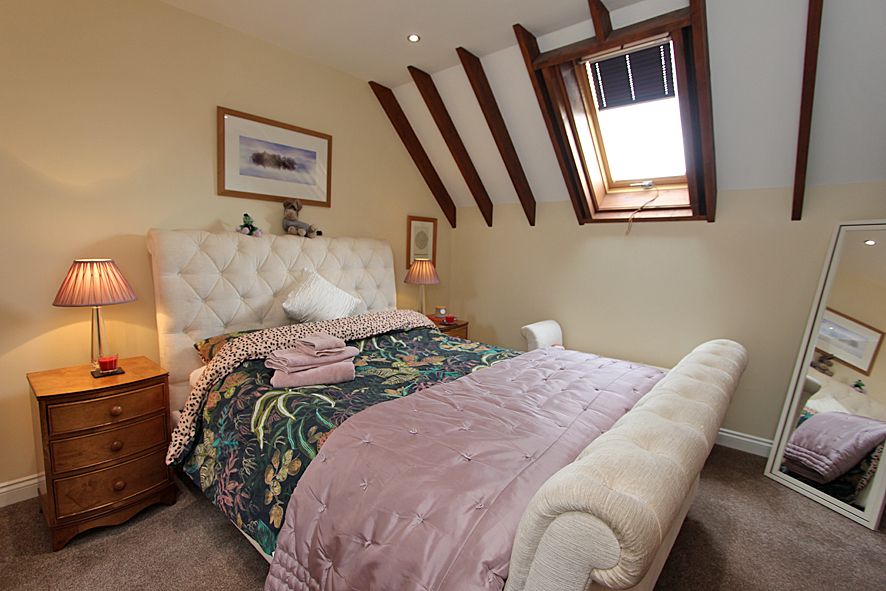
16’max (4.88m) / 12’3’’min (3.73m) x 12’5'' (3.78m) having built in double opening wardrobe, exposed roof timbers, ceiling spot lighting, radiator, double glazed window overlooking side, double glazed skylight window to rear and door leading to:
-
LUXURY EN SUITE BATHROOM:
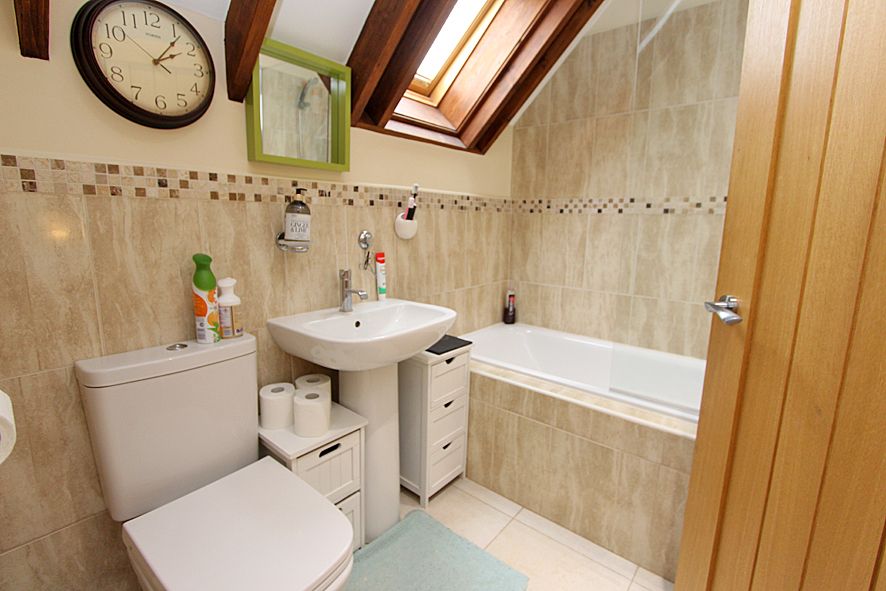
having a fitted white suite with complementary chrome fittings comprising; tiled panel bath with H&C mixer tap/shower attachment and glazed shower screen, pedestal wash hand basin, close couple W.C, ceiling spot lighting, exposed roof timbers, part tiled walls, tiled flooring, chrome ladder type radiator and double glazed skylight window to rear.
-
BEDROOM TWO:
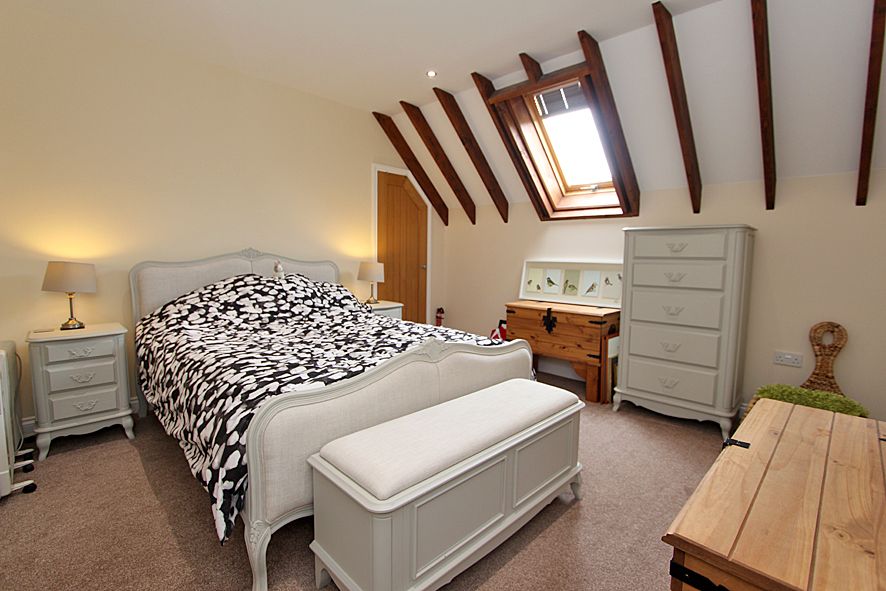
12’10’’ (3.91m) x 12’6’’ (3.81m) having built in double opening wardrobe, exposed roof timbers, ceiling spot lighting, radiator, double glazed skylight window to front and door leading to:
-
LUXURY EN SUITE SHOWER ROOM:
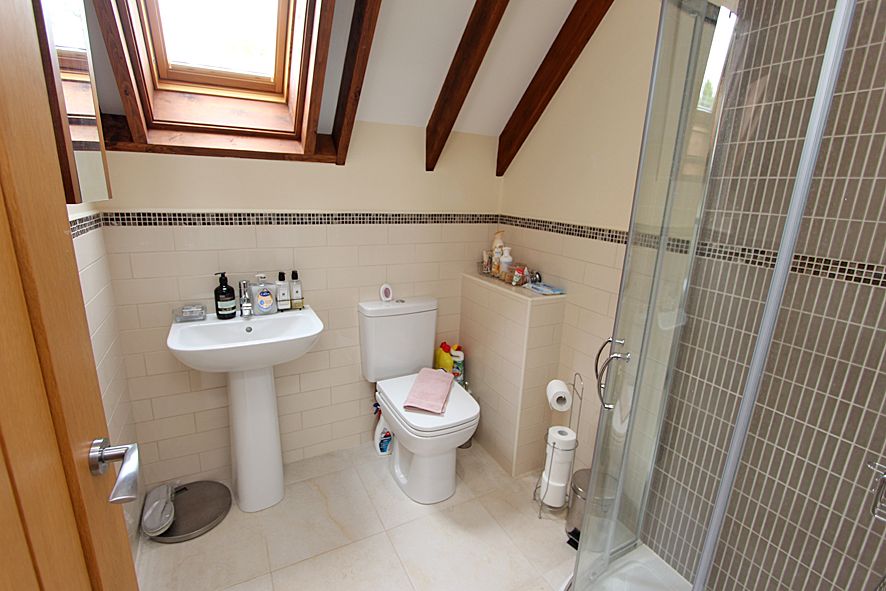
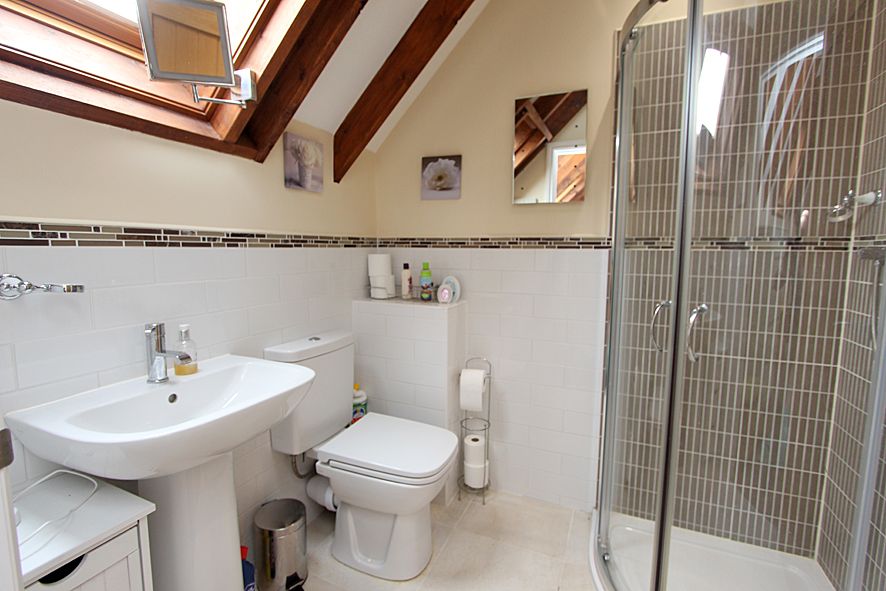
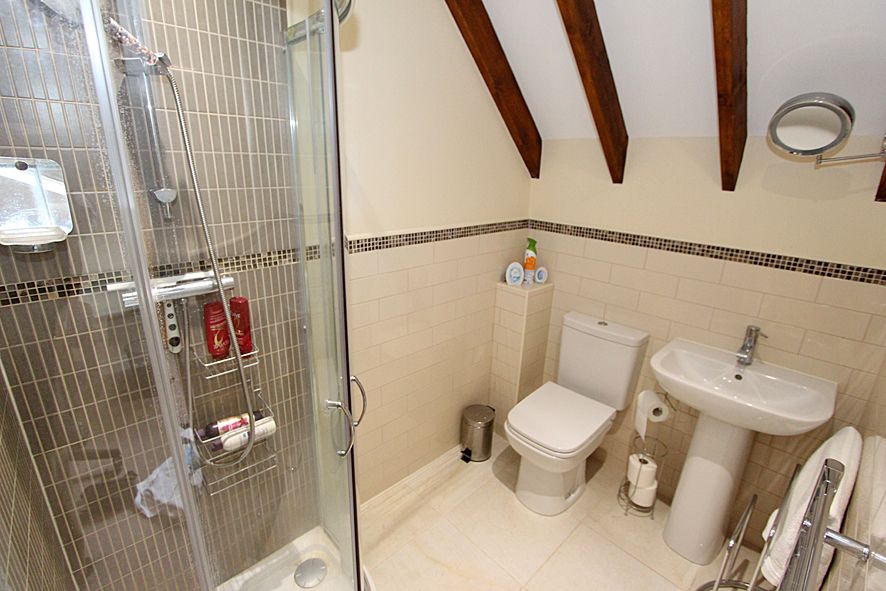
having a fitted white suite with complementary chrome fittings comprising; tiled shower enclosure with H&C mixer shower glazed shower screen, pedestal wash hand basin, close couple W.C, ceiling spot lighting, feature ceiling beams, part tiled walls, tiled flooring, chrome ladder type radiator and double glazed skylight window to front.
-
BEDROOM THREE:
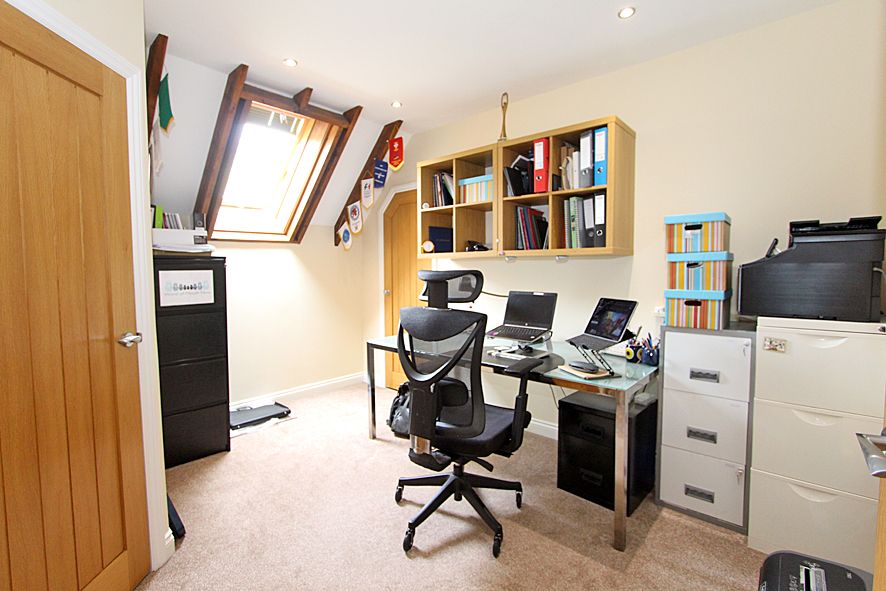
11’8’’ (3.56m) x 11’7’’ (3.53m) having exposed roof timbers, ceiling spot lighting, loft access with ladder (boarded with lighting), radiator, double glazed skylight to rear and door leading to:
-
LUXURY EN SUITE SHOWER ROOM 2:
having a fitted white suite with complementary chrome fittings comprising; tiled shower enclosure with H&C mixer shower glazed shower screen, pedestal wash hand basin, close couple W.C, ceiling spot lighting, feature ceiling beams, part tiled walls, tiled flooring, chrome ladder type radiator and double glazed skylight window to front.
-
BEDROOM FOUR:
12’9’’ (3.89m) x 9’1’’max (2.77m) / 6’7’’min (2.01m) having built in double opening wardrobe, further built in single opening wardrobe, exposed roof timbers, ceiling spot lighting, radiator, double glazed skylight window to front and door leading to:
-
LUXURY EN SUITE SHOWER ROOM 3:
having a fitted white suite with complementary chrome fittings comprising; tiled shower enclosure with H&C mixer shower glazed shower screen, pedestal wash hand basin, close couple W.C, ceiling spot lighting, feature ceiling beams, part tiled walls, tiled flooring and chrome ladder type radiator.
-
Outside
DELIGHTFULLY MATURE FORE GARDEN: being mainly laid to lawn with well stocked, low maintenance herbaceous borders. A meandering pathway leads upto the front door and along to a patio area providing a pleasant out door seating area from the kitchen. FULL WIDTH REAR PATIO AREA. Being block paved.
-
OTHER FEATURES:
The property is fitted with an alarm system and has a car charging point installed.
-
AGENTS NOTES:
SERVICES: electricity/water are available to the property. LPG supply is by way of private system. TENURE: FREEHOLD. Annual private development charge presently set at £140 ASSUMED CONSTRUCTION: see energy performance certificate. VACANT POSSESSION TO BE GIVEN UPON COMPLETION. COUNCIL TAX: South Staffordshire. (Present Banding) F WEB LINKS TO ADDITIONAL PROPERTY INFORMATION: () https://checker.ofcom.org.uk/en-gb/broadband-coverage () https://checker.ofcom.org.uk/en-gb/mobile-coverage () https://www.gov.uk/check-long-term-flood-risk () https://www.gov.uk/find-energy-certificate VIEWING: Strictly through the selling agents.
-
DIRECTIONS:
Proceed into the private road from Wrottesley Park Road and follow the road along into the development. Follow the shared gravel access road round to the left, where the property is situated a short distance along on the left hand side. SAT NAV: WV8 2JN WHAT THREE WORDS UK:///saying.feel.audit
-
BUYERS GUIDANCE NOTES:
Whilst we endeavour to make our sales particulars accurate & reliable, they do not constitute or form part of an offer or any contract & none of the information is to be relied upon as statements of representation or fact. Any services/systems/appliances stated have not been tested by us & no guarantee as to their operating ability or efficiency is given. All measurements & floor plans are a guide & are not precise. If you require clarification or further information, please contact us, especially if you are travelling some distance to view. Fixtures & fittings other than those stated are to be agreed with the seller. Verification of tenure & connected services should be obtained from your surveyor or conveyancer. Ref: 4383.V1.18.05.2026. www.steventon-estates.co.uk THIS COMPANY IS REGULATED BY HMRC ANTI MONEY LAUNDERING POLICY (AMLR) AND IS REGISTERED WITH THE PROPERTY OMBUDSMAN (TPO)
Room Guide
Click on a floor or room to go to its description
-
- Ground Floor
- WELCOMING SPACIOUS RECEPTION HALL:
- GUEST W.C:
- CHARMING LOUNGE:
- INNER HALL:
- SEPARATE DINING ROOM:
- OUTSTANDING WELL EQUIPPED BREAKFAST KITCHEN:
- First Floor
- BEDROOM ONE:
- LUXURY EN SUITE BATHROOM:
- BEDROOM TWO:
- LUXURY EN SUITE SHOWER ROOM:
- BEDROOM THREE:
- LUXURY EN SUITE SHOWER ROOM 2:
- BEDROOM FOUR:
- LUXURY EN SUITE SHOWER ROOM 3:
- Outside
- OTHER FEATURES:
- AGENTS NOTES:
- DIRECTIONS:
- BUYERS GUIDANCE NOTES:
Property Reference: BRR-1JUT156QUV5
Fee Information
The advertised rental figure does not include fees.